c
claytonks

Clayton

@claytonks

Smart layouts, Better space, Professional CAD

Spanje
Spaans, Engels, Duits, Frans
Sommige informatie wordt in het Engels weergegeven.
Over mij
I specialize in self storage facility floor plans, storage unit layouts, mini storage planning, site plans, and architectural CAD drawings. I create practical, well-organized layouts focused on space optimization, accessibility, circulation, and efficient unit planning. Whether you need a new self storage facility, mini storage project, or detailed AutoCAD drawings, I can turn your ideas, sketches, or dimensions into clear professional plans.... Lees meer

Skills

c
claytonks
Clayton
offline • 
Gemiddelde reactietijd: 1 uur

Bekijk mijn diensten

2D-tekeningen en plattegronden
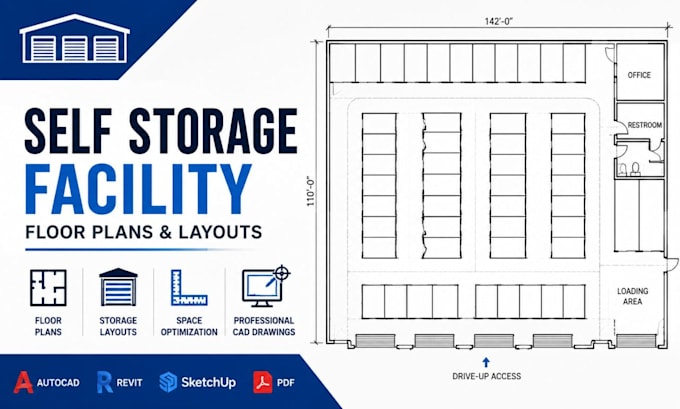
I will design self storage facility floor plans, storage unit layout and cad
2D-tekeningen en plattegronden
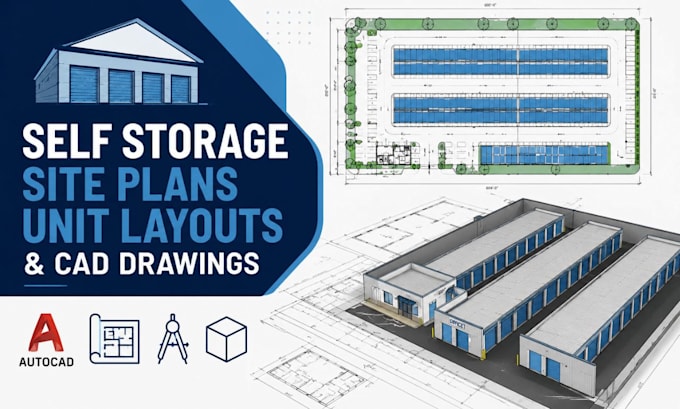
I will create self storage site plans, unit layouts and autocad cad drawings

Portfolio

Werkervaring

Fiverr

Architectural CAD Designer & Space Planning Specialist

Fiverr • Freelance

Apr 2024 - Present2 yrs 5 mos

Specialized in architectural CAD drafting, floor plan design, site planning, and space optimization for residential and commercial projects. I create professional self-storage facility floor plans, mini storage layouts, storage unit planning, site plans, drive-up storage layouts, and detailed AutoCAD drawings. My work focuses on efficient space utilization, practical circulation, clear unit organization, accurate dimensions, and professional presentation drawings tailored to each project's requirements.