Door categorieën bladeren
Ontdekken
Fiverr Pro
Nederlands
$
USD

Hello Incredible Buyer!
Welcome And Thanks for choosing my gig service description.
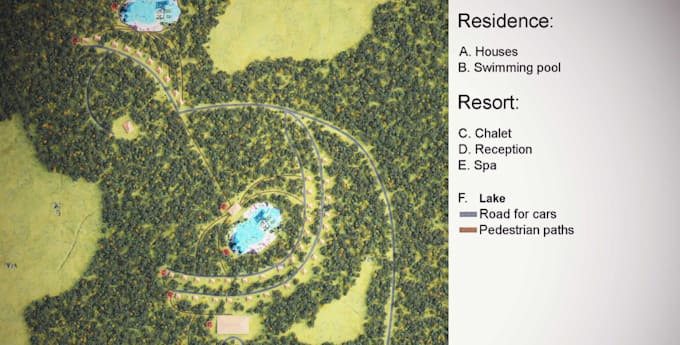
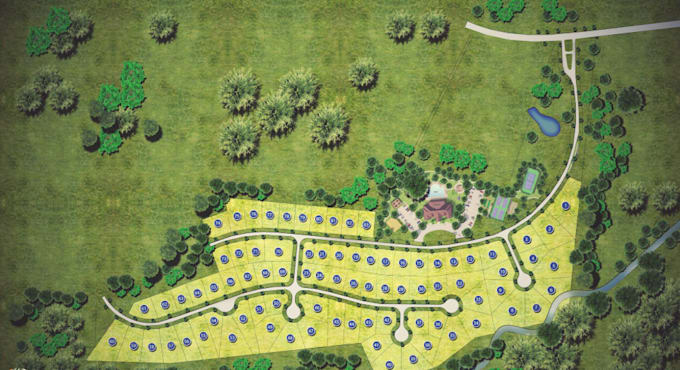
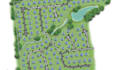
Bring your development vision to life with a stunning and detailed 3D Master Plan Rendering!
Here In This Gig, I Will Render 3D Master Plan Development, Community Site Plan, RV Park, GIS Map, Landscape.
Are you a developer, urban planner, real estate investor, architect, or landscape designer in need of a professional 3D visualization of your community layout, RV park, master plan, or GIS-based site? You're in the right place.
With years of experience in 3D modeling and architectural rendering, I create realistic and data-accurate 3D renderings for your projects.
What I Can Design:
Why Choose Me?
Let's me help you turn technical data into stunning, client-ready visuals. Message me today before placing order!
Laat het de freelancer weten als je voorkeuren voor of zorgen hebt over het gebruik van AI-tools voor het voltooien en/of leveren van je bestelling.
Where concept meets construction with precision
Talen
What do I need to provide to get started?
I need your site details—such as sketches, CAD files, GIS data, or any reference image—and notes about what elements you want included in the rendering (e.g. roads, trees, RV slots, buildings).
Can you work with just a hand-drawn sketch or idea?
Yes! Even if you only have a rough sketch or concept, I can turn it into a professional 3D site plan. We’ll collaborate to ensure accuracy.
What file formats will I receive?
You’ll receive high-resolution images (JPG, PNG), PDFs for presentation, and optionally, 3D model files (like .SKP, .OBJ, or .FBX) depending on your package
How long will it take to deliver?
Standard delivery takes 4–7 days, depending on complexity. I also offer expedited delivery if you’re on a tight deadline.
Can I request revisions?
Absolutely. I offer multiple revisions to ensure you are fully satisfied with the final product.
Do you include labeling and zoning colors?
Yes, I can include zone labeling (residential, commercial, green zones) and custom colors based on your project needs or local code.