Door categorieën bladeren
Ontdekken
Fiverr Pro
Nederlands
$
USD


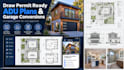
Looking to maximize your property's value with an accessory dwelling unit (ADU) or convert an underutilized garage into a legal living space? You've come to the right place.
Based in the United States, I design professional, permit-ready ADU plans and garage conversion drawings tailored to meet strict residential construction standards. Whether you are dealing with California's Title 24, Washington state building codes, or other regional regulations, I draft sets designed to pass building department reviews.
What I offer in my drafting services:
Detailed 2D floor plans with precise dimensions
Exterior elevation drawings (Front, Rear, Left, Right)
Architectural cross-sections and structural details
Electrical, plumbing, and mechanical layout coordination
Site plans mapped to your local setbacks and zoning criteria
Why choose this gig?
As a US-based designer, I understand domestic construction terminology, framing rules, and city planning workflows. No communication barriersjust clean, professional blueprints.
Note: Every local jurisdiction has unique bylaws. Please message me before ordering to discuss your property layout and specific city guidelines!
Fiverr screent de freelancers in deze categorie niet. Verifieer de kwalificaties en bespreek de specificaties met de freelancer voordat je een bestelling plaatst, inclusief je voorkeuren met betrekking tot het gebruik van AI-tools.
Architectural Designer Custom Residential Commercial Blueprints
Talen
Do you guarantee my plans will pass city permit approval?
I design all drawings strictly to international residential codes (IRC) and your regional zoning requirements. If your local building department requests modifications or corrections on my architectural drawings, I will update the sheets accordingly to help you secure approval.
Can you design for specific state mandates like California (HCD) or Washington?
Yes. I regularly work on projects across high-demand regions. I adapt the structural layouts, energy notes, and egress windows to match regional specifications like CA Title 24 or WA state housing updates.
Do these packages include structural engineering stamps?
My packages cover full architectural drafting and design documents. If your local municipality requires a certified local structural engineer or surveyor stamp, you will need to submit my completed plans to a local professional in your state.
What files will I receive upon project completion?
You will receive high-resolution, print-ready PDF files formatted to standard construction sheet sizes (typically 24x36 or 18x24 D-size sheets). Original AutoCAD DWG source files can be added to your order.
