Door categorieën bladeren
Ontdekken
Fiverr Pro
Nederlands
$
USD

3d designer
Skills
Bekijk mijn diensten
3d designer
aloka builders, india • Freelance
Mar 2023 - Present • 3 yrs 2 mos
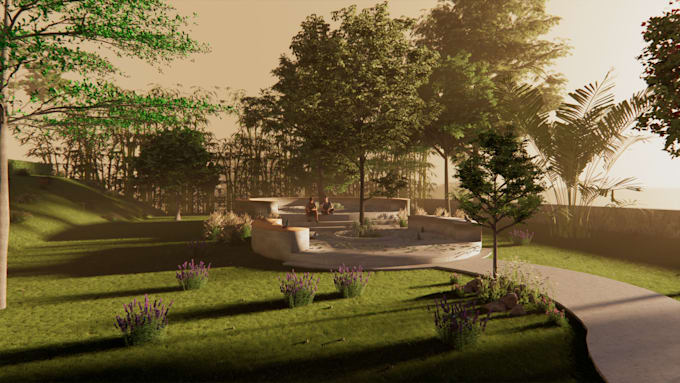
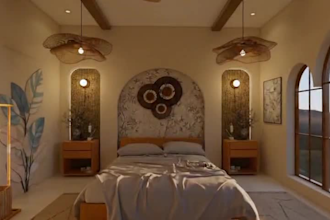
Delivered 50+ client-approved conceptual drawings for residential/commercial projects in India and Saudi Arabia, adhering to IS and BS building regulations. • Optimized design workflows in AutoCAD/SketchUp, improving project turnaround by 20%. • Conducted site-engineer coordination to ensure design fidelity and timeline adherence. • Reviewed and corrected design outputs, coordinated with site engineers for implementation, and ensured adherence to project timelines.
project engineer
haima home decor • Fulltime
Feb 2025 - Nov 2025 • 9 mos
Pipavav Shipyard Building Renovation Project, India (Swan energy) • Spearheaded renovation of a shipyard facility, ensuring compliance with IS safety standards and operational requirements while preserving architectural integrity. • Coordinated MEP and structural consultants, reducing design conflicts by 25% through integrated Staad pro and AutoCAD. • Designed labor camp (for 2000 personnel) using Pre-Engineered Building (PEB) solutions, cutting construction time by 30%. • Developed 2D/3D models for admin buildings and landscapes using AutoCAD/SketchUp. • Directed MEP teams for overhead tanks/utility networks, eliminating design clashes through daily virtual coordination • Designed site infrastructure including roads, gardens, and drainage systems across 12-acre facility
