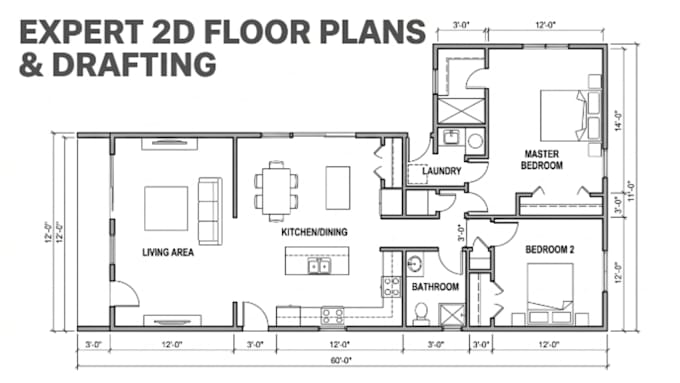
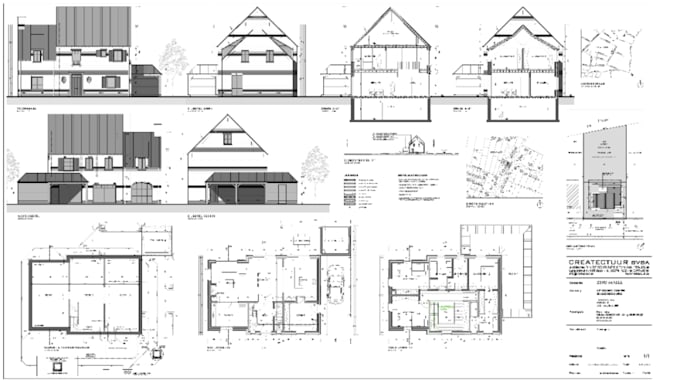
City Permit Floor Plans and House Plans in Revit AutoCAD
Verenigde Staten
Engels
Sommige informatie wordt in het Engels weergegeven.
Over mij
Hi, welcome to my profile!
I’m a professional Revit and AutoCAD drafting specialist providing accurate and well-organized architectural drawings for residential projects.
I can help transform your sketches, PDFs, images, existing CAD drawings, or project ideas into professional floor plans, house plans, elevations, sections, and permit ready drawing sets. I focus on accuracy, clear documentation, attention to detail, and reliable communication.
Have a project in mind? Send me your existing drawings or project requirements, and I'll help you determine the right service for your needs.... Lees meer