Door categorieën bladeren
Ontdekken
Fiverr Pro
Nederlands
$
USD

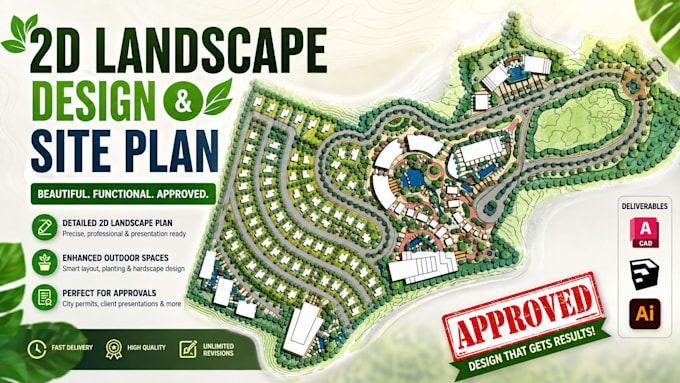
Need a professional landscape master plan, site plan, plot plan, or lot subdivision blueprint for your property development or city permit? I create accurate 2D AutoCAD drawings for residential, commercial, mixed-use, RV park, and land development projects.
You'll Receive:
Perfect For: Property developers, land investors, housing estates, commercial projects, planning applications, and permit submissions.
My Process: Review your survey or GIS/CAD data, analyze the site, create an optimized subdivision and site layout, then deliver clean, blueprint-ready AutoCAD drawings.
Why Choose Me?
Let's turn your land into a professional, permit-ready development plan. Contact me today!
Laat het de freelancer weten als je voorkeuren voor of zorgen hebt over het gebruik van AI-tools voor het voltooien en/of leveren van je bestelling.
presentation pro
Talen
