Door categorieën bladeren
Ontdekken
Fiverr Pro
Nederlands
$
USD




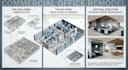

Are you looking for professional, permit ready architectural plans or stunning 3D visualizations? You are in the right place!
I am a professional Architect with 4+ years of industry experience. I specialize in turning your rough hand sketches, ideas, or existing PDFs into flawless, high quality REVIT drawings and photorealistic 3D renderings that meet global construction standards.
What I Offer in This Gig:
Why Hire Me?
Note: Every project has unique requirements. To ensure the best pricing and timeline for your specific project scale, please drop me a message before placing an order!
Let's design your dream space together!
Fiverr screent de freelancers in deze categorie niet. Verifieer de kwalificaties en bespreek de specificaties met de freelancer voordat je een bestelling plaatst, inclusief je voorkeuren met betrekking tot het gebruik van AI-tools.
Professional Architect with 4 Years Exp in 2D Planning and 3D Real Rendering
Talen
You are a new seller on Fiverr, can I trust the quality of your architectural work?
Absolutely. While I am new to Fiverr, I have over 4 years of professional, real-world industry experience working with corporate architecture firms and private clients. You get top-tier agency quality at an introductory freelancer price!
What file formats and software do you use for delivery?
work natively in AutoCAD, Revit, SketchUp, and Lumion. Depending on your package, I deliver fully organized high resolution PDFs, high quality JPG images, and native source files (.DWG, .RVT, or .SKP) for your contractor or city permits.
My project is a custom size or requires unique city permit details. Can you help?
Yes! Every property is different. Please click the "Contact Seller" button to message me with your sketches, site ideas, or local requirements. I will gladly review your details and send a personalized custom offer tailored exactly to your budget and timeline.


