Door categorieën bladeren
Ontdekken
Fiverr Pro
Nederlands
$
USD


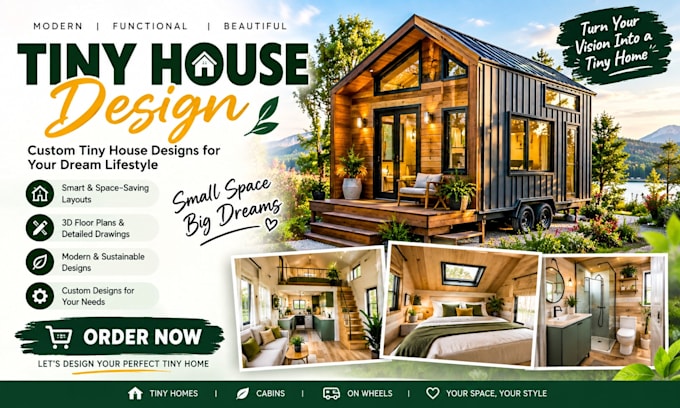
Need a smart, functional, and visually appealing tiny house design that makes the most of every square foot? I am Dammy, a professional architectural designer specializing in tiny house design, tiny house plans, floor plan , architectural design, 3D modeling, and 3D rendering.
I will create a custom tiny house concept tailored to your vision, including detailed 2D floor plans, space planning, furniture layouts, dimensions, 3D models, realistic renders, interior and exterior design, and architectural visualization.
Whether you need a modern tiny home, small house, cabin, or compact residential concept, I focus on practical layouts, attractive aesthetics, accurate detailing, and clear presentation.
Why choose me?
Lets transform your tiny house idea into a beautiful, functional design youll be excited to see come to life!
Fiverr screent de freelancers in deze categorie niet. Verifieer de kwalificaties en bespreek de specificaties met de freelancer voordat je een bestelling plaatst, inclusief je voorkeuren met betrekking tot het gebruik van AI-tools.
Architectural Designer !Tiny House !Residential Design Expert
Talen
What do you need from me to start the tiny house design?
Please provide your preferred dimensions, room requirements, number of floors, style/reference images, and any sketches or ideas you already have.
Can you design a custom tiny house floor plan?
Yes. I can create a customized tiny house floor plan based on your available space, requirements, preferred layout, and design style.
Do you provide 3D modeling and rendering?
Yes. Depending on your selected package, I can provide 3D modeling, furniture placement, texturing, lighting, and realistic 3D rendering.
Can you design both the interior and exterior?
Yes. I can create coordinated interior and exterior designs that maintain a practical layout and consistent visual style.
Can you work from an existing sketch or floor plan?
Absolutely. You can send your sketch, existing floor plan, reference image, or rough concept, and I can develop it into a clearer architectural design.
Will I receive the source file?
Source files are included with the Premium package. If needed, you can also request them as an extra.