Sommige informatie wordt in het Engels weergegeven.
Over mij
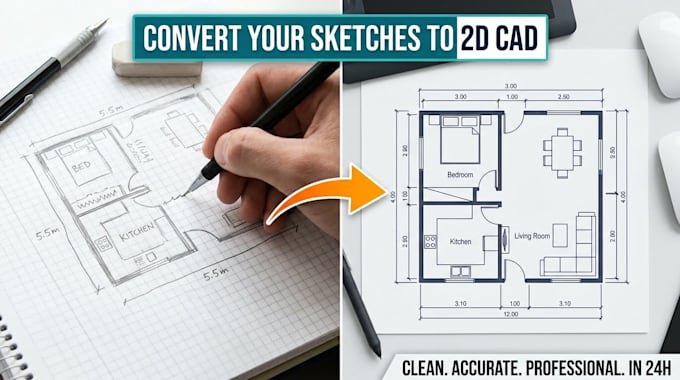
Do you have a brilliant design idea sketched out on a napkin, graph paper, or an old blueprint that needs to be digitized? I am here to help you bridge the gap between your hand-drawn concepts and professional, contractor-ready digital files!
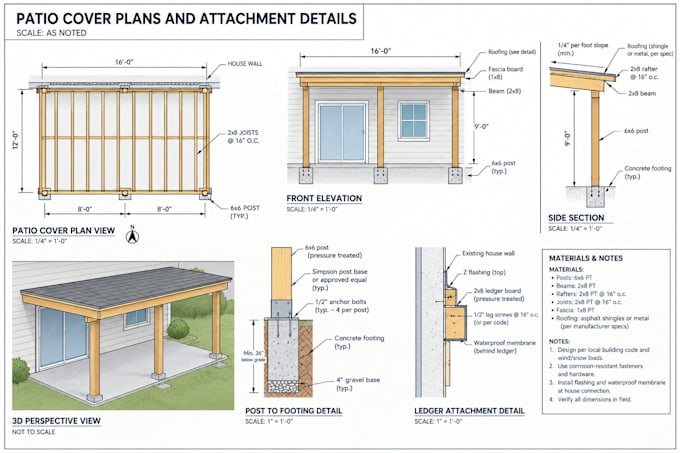
I will accurately convert your hand sketches, scanned images, old PDF blueprints, or rough dimensional layouts into clean, highly precise 2D architectural drawings using industry-standard AutoCAD.
🛠️ What I Can Convert for You:
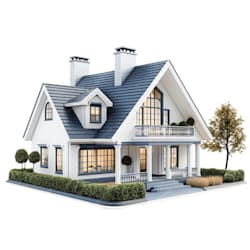
• Hand-drawn architectural floor plans & house concepts
• Rough layouts of offices, commercial spaces, or real estate... Lees meer