Door categorieën bladeren
Ontdekken
Fiverr Pro
Nederlands
$
USD


Looking for professional pergola plans for your next project?
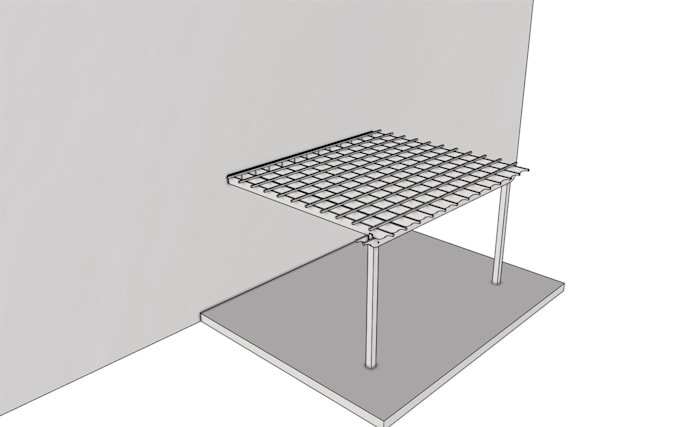
I provide clear and detailed 2D pergola drawings for residential projects, including attached and freestanding pergolas. I can turn your sketches, dimensions, photos, or existing plans into professional construction drawings.
What I provide:
Layout & framing plans
Post, beam & rafter details
Footing/foundation plans
Elevations & sections
Dimensions & construction notes
Permit-ready drawing sets
PDF & source files depending on the package
Why choose me?
Professional and detailed drawings
Residential deck & pergola experience
Fast communication
Reliable delivery
Please send your project details before ordering so I can review your requirements and recommend the right package.
Note: Permit and engineering requirements vary by location. Engineering/stamping is not included unless specifically agreed upon.
Fiverr screent de freelancers in deze categorie niet. Verifieer de kwalificaties en bespreek de specificaties met de freelancer voordat je een bestelling plaatst, inclusief je voorkeuren met betrekking tot het gebruik van AI-tools.
Engineer
Talen
What do you need from me to start the project?
I typically need the property address, existing site plans or measurements, desired pergola size, photos of the existing house, and any specific design requirements.
Can you design an attached pergola?
Yes. I can provide drawings for both attached and freestanding pergolas, including the connection to the existing house.
Can you work with my existing sketches or ideas?
Absolutely. You can send me your sketches, marked-up plans, reference images, or dimensions, and I can develop them into professional construction drawings.
Do you provide structural calculations or engineering stamps?
Structural calculations and engineering stamps are not included unless specifically agreed upon. If your project requires a licensed engineer, I can prepare the drafting package for engineering review.
Can you revise the drawings if changes are needed?
Yes. Revisions are available according to the package you select. Please provide all requested changes together whenever possible.