d
danieldanemlon

Daniel.D

@danieldanemlon

Land Survey Drafting, CAD Property and Permit Plans

Verenigde Staten
Engels, Spaans, Frans, Italiaans, Duits, Akan, Chinees
Sommige informatie wordt in het Engels weergegeven.
Over mij
I specialize in land survey drafting, AutoCAD drawings, property layouts, subdivision plans, site plans, boundary plans, and permit drawings. I deliver accurate, professional work with clear communication and attention to detail. Contact me before ordering to discuss your project. Land Survey Drafting, CAD Drafting, Property Plans, Site Plans, Permit Drawings, Boundary Plans, Plot Plans, ALTA Drafting, Parking Layouts, Technical Drawings. #AutoCAD #LandSurvey #CADDrafting #SitePlans #PermitDrawings #PropertyPlans #SubdivisionPlans #BoundaryPlans #ALTA #PlotPlans... Lees meer

Skills

d
danieldanemlon
Daniel.D
offline • 
Gemiddelde reactietijd: 9 uur

Bekijk mijn diensten

2D-tekeningen en plattegronden
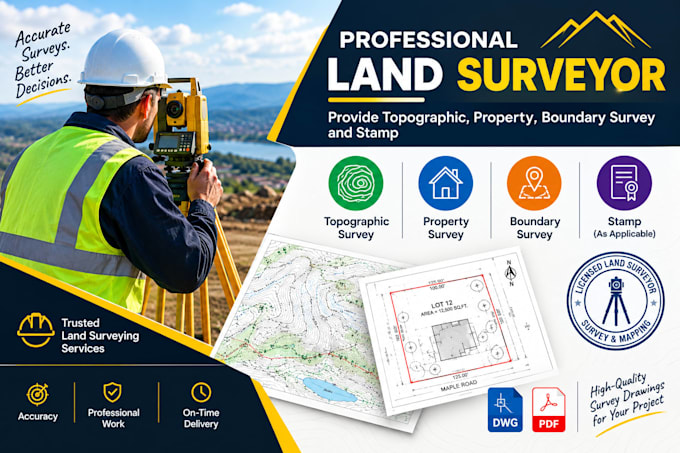
I will provide land surveyor for topographic, property, boundary survey and stamp
Ontwerp van het brandbeveiligingssysteem
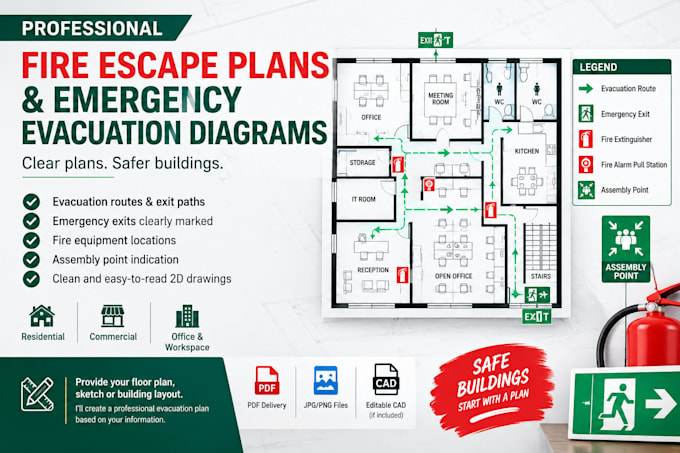
I will create fire escape plan emergency evacuation plan egress plan and floor diagrams

Werkervaring

CAD_Drafting Services Lanka

CAD Drafting Specialist Land Survey & Property Plans

CAD Drafting Services Lanka • Freelance

Apr 2022 - Present • 4 yrs 7 mos

I provide CAD drafting support for land survey drawings, property layouts, subdivision plans, site plans, and permit drawings. I prepare clear, organized technical drawings based on client-provided information and project requirements, with a focus on accuracy, quality, and timely delivery.