Sommige informatie wordt in het Engels weergegeven.
Over mij
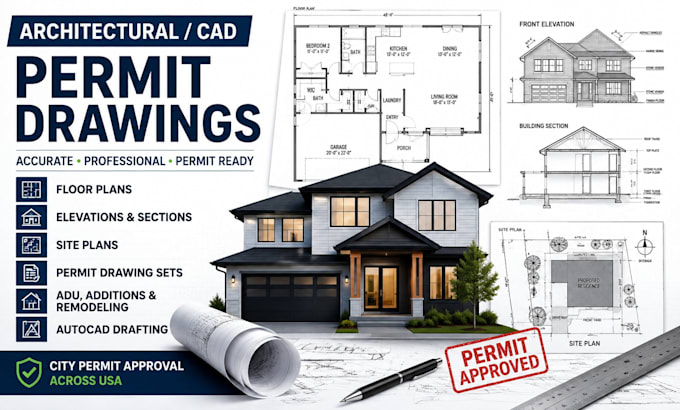
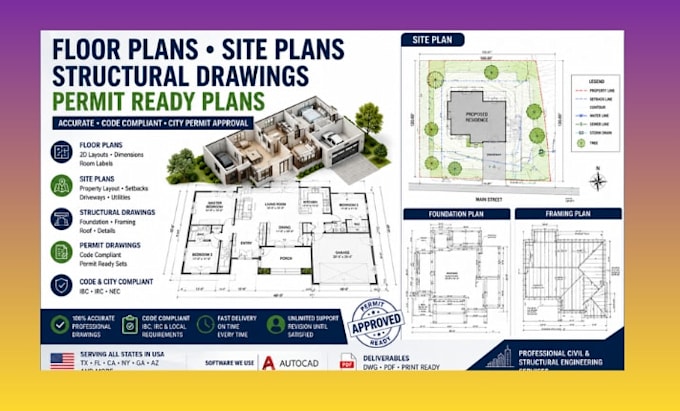
I am a skilled architectural CAD designer specializing in floor plans, site plans, permit drawings, residential building plans, elevations, sections, and construction drawings. I create accurate AutoCAD drawings for home additions, ADUs, garage conversions, remodeling, and new construction projects. My focus is clear, professional, permit-ready CAD documentation tailored to project requirements and local building regulations.... Lees meer