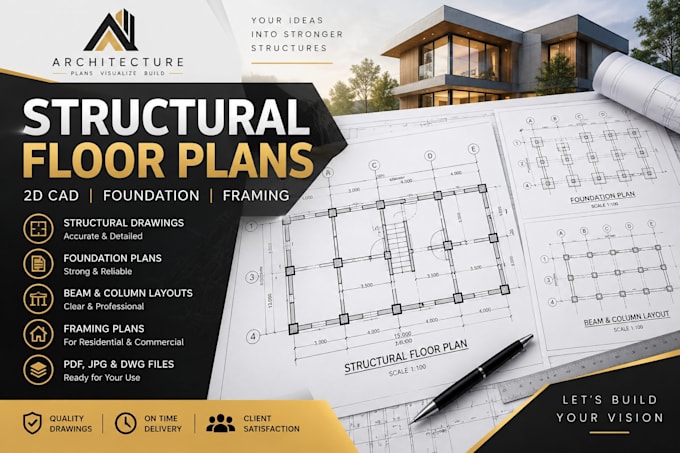
Architectural Designer 2D Floor Plans and 3D Design
Verenigde Staten
Engels
Sommige informatie wordt in het Engels weergegeven.
Over mij
I’m an architectural designer specializing in 2D and 3D architectural design for residential and commercial projects. I create floor plans, elevations, sections, construction drawings, 3D models, interior designs and realistic visualizations. I can work from your ideas, sketches, existing plans or references and turn them into clear, detailed and professional designs. I pay close attention to dimensions, functionality, layout and presentation, while keeping your requirements at the center of every project. My goal is to deliver accurate architectural work that brings your vision to life.... Lees meer