Door categorieën bladeren
Ontdekken
Fiverr Pro
Nederlands
$
USD
Ik ben een gekwalificeerd Architectuur Ingenieur met sterke expertise in architectonisch ontwerp, structurele analyse en bouwdocumentatie.
Ik ben gespecialiseerd in het leveren van <strong creatieve, functionele en structureel solide bouwoplossingen die zijn afgestemd op de wensen van de klant en de industrienormen.
Met vaardigheid in AutoCAD, Revit en BIM bied ik nauwkeurige 2D-tekeningen, 3D-modellen en gedetailleerde engineeringplannen voor een breed scala aan projecten, waaronder residentiële woningen, commerciële gebouwen, kantoorruimtes, villa's en industriële faciliteiten.
Mijn werk combineert esthetisch ontwerp, structurele integriteit en duurzaamheid om langdurige, efficiënte resultaten te garanderen.
Ik bied diensten aan zoals architectonisch lay-out ontwerp, plattegronden, structurele detaillering, BIM-coördinatie, 3D-visualisatie en bouwklare documentatie.
Mijn doel is om jouw visie om te zetten in een precieze, hoogwaardige en bouwbare ontwerp dat op tijd wordt geleverd en binnen jouw budget past.
Laten we samen iets uitzonderlijks bouwen!
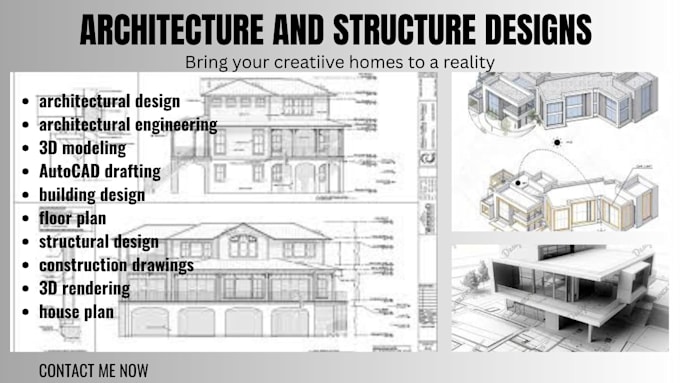

Projectschaal:
Gebouw
Type gebouw:
Residentieel
•
Commercieel
•
Industrieel
Materiaalspecialiteit:
Beton
•
Staal
Laat het de freelancer weten als je voorkeuren voor of zorgen hebt over het gebruik van AI-tools voor het voltooien en/of leveren van je bestelling.
Automatische vertaling
Welke diensten bied je aan als Architectuur Ingenieur?
Ik bied architectonisch ontwerp, structurele analyse, 2D-tekeningen, 3D-modellering, BIM-coördinatie en bouwdocumentatie voor residentiële, commerciële en industriële projecten.
Kun je werken op basis van mijn schetsen of conceptideeën?
Ja! Je kunt handschetsen, concepttekeningen of referentiebeelden delen, en ik zet ze om in professionele architectonische en structurele ontwerpen.
Kun je werken op basis van mijn schetsen of conceptideeën?
Ja! Je kunt handschetsen, concepttekeningen of referentiebeelden delen, en ik zet ze om in professionele architectonische en structurele ontwerpen.
