Door categorieën bladeren
Ontdekken
Fiverr Pro
Nederlands
$
USD

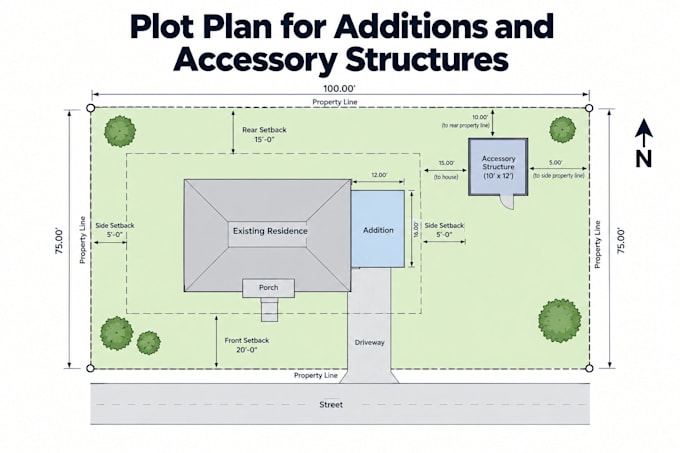
Description: Adding a room, garage or shed? I draft a dimensioned plot plan in AutoCAD showing the existing house, proposed addition or accessory structure, setbacks, driveway, easements and relevant site features, with scale, north arrow and legend. I work from your survey, sketch or site measurements. Delivered as DWG + PDF. Drafting service only: no surveying, civil design or PE stamp. Send your survey or sketch and message me before ordering.
Fiverr screent de freelancers in deze categorie niet. Verifieer de kwalificaties en bespreek de specificaties met de freelancer voordat je een bestelling plaatst, inclusief je voorkeuren met betrekking tot het gebruik van AI-tools.
2D desgner
Talen
Is this accepted by my city?
Requirements vary by city. Check your local checklist. I draft to the information you supply.
