Door categorieën bladeren
Ontdekken
Fiverr Pro
Nederlands
$
USD



IMPORTANT: Please contact us before placing an order so we can clarify your project requirements and help prevent any unexpected cancellations.
Hi,
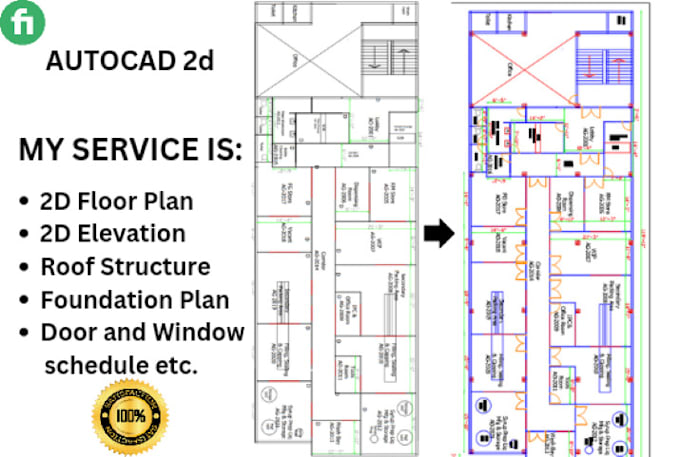
Myself Fahim Ahsan. I can do AutoCAD 2d floor plan, 2D ARCHITECTURAL DRAWINGS and HOUSE PLAN services. and house designs with proper detailing. I'm an expert in AutoCAD
I specialize in Office, RESTAURANTS, HOTELS, APARTMENTS, RETAIL SHOPS, and HOME architectural plans.
To get started, please send me your house plans, hand-drawn sketches, old blueprints, DWG files, or PDFs. I will then convert them into professional-grade architectural blueprints.
HERE ARE THE SERVICES I OFFERED:
2D Floor Plan
Roof Plan
Section Drawings
Small house plan
Room Dimension
Room Name
Door and window schedule etc.
I will provide a personalized offer for the complete set of architectural drawings based on your specific needs.
WHY YOU HIRE ME?
Fast delivery and top quality guaranteed!
100% satisfaction
Affordable price
UNLIMITED REVISIONS for custom orders.
Provide source file
Thank you for considering my professional services. I look forward to collaborating with you. Lets connect!
Laat het de freelancer weten als je voorkeuren voor of zorgen hebt over het gebruik van AI-tools voor het voltooien en/of leveren van je bestelling.
Always Try To Provide Best Service
Talen
What information do I need to provide for a 2d floor plan?
I need to know the specific requirements such as measurements, spaces, and colors, so please send a picture of your drawing, and I will proceed to create the plans and send you the final result.