Door categorieën bladeren
Ontdekken
Fiverr Pro
Nederlands
$
USD


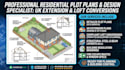
Are you looking for a professional residential plot plan or site plan approved for city building permits? You are in the right place!
I am an experienced architectural draftsman specializing in precise, municipal-ready 2D drawings. I transform your property sketches, Google Earth data, or old tax maps into clean, detailed CAD plans that meet local building department requirements.
My Services Include:
Why Choose My Gig?
Whether you need a permit for a new building, home addition, accessory dwelling unit (ADU), or patio fence, I will deliver a professional plan designed to pass inspection.
Please contact me before placing an order to discuss your project scale and specific local permit guidelines. Let's get your project started today!
Fiverr screent de freelancers in deze categorie niet. Verifieer de kwalificaties en bespreek de specificaties met de freelancer voordat je een bestelling plaatst, inclusief je voorkeuren met betrekking tot het gebruik van AI-tools.
Expert Site Planner Texas Residential Property and Plot Layouts
Talen
What information do I need to provide to get started?
Please provide any available documents, such as your property address, a hand-drawn sketch with dimensions, an old survey map, a tax map, or aerial screenshots (Google Earth). The more details you share about your existing and proposed structures, the faster I can deliver.
