Door categorieën bladeren
Ontdekken
Fiverr Pro
Nederlands
$
USD


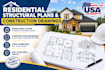
I create detailed residential structural plans and construction drawings for new homes, additions, and renovations. My work covers structural engineering, house plans, foundation design, framing layouts, and structural design, giving builders and homeowners a clear, buildable set of documents. Whats included: - Foundation plans sized to soil and load conditions - Framing plans for floors, walls, and roof systems - Structural details and connection callouts - Coordination with your architectural house plans for a seamless build I work directly with homeowners, contractors, and designers to turn architectural intent into accurate, permit-ready construction drawings no guesswork, no code issues at inspection
Fiverr screent de freelancers in deze categorie niet. Verifieer de kwalificaties en bespreek de specificaties met de freelancer voordat je een bestelling plaatst, inclusief je voorkeuren met betrekking tot het gebruik van AI-tools.
logo designer
Talen
Do you design from scratch or need existing plans?
Both — I can design structural plans from your architectural drawings or start from a rough layout/sketch.
What software do you use?
AutoCAD/Revit for drawings; calculations follow IBC/ASCE 7 standards.
Is a site visit required?
No, all work can be completed remotely using photos, dimensions, and site data you provide. -
