Door categorieën bladeren
Ontdekken
Fiverr Pro
Nederlands
$
USD


Automatische vertaling
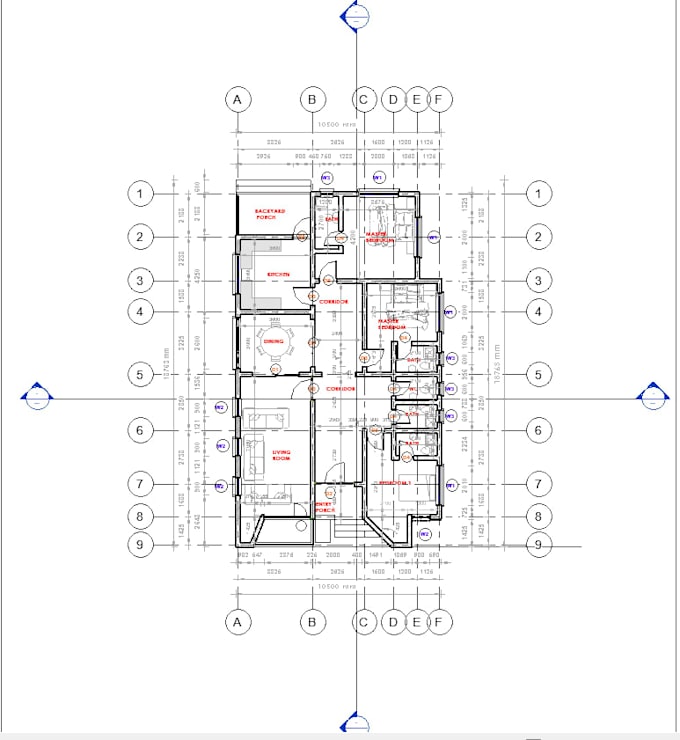
Ik maak nauwkeurige 2D AutoCAD vloerplannen, gevels en technische tekeningen op basis van jouw schets, PDF of afbeelding.
Of je nu architect, ingenieur, aannemer of huiseigenaar bent, ik zet je ruwe ideeën om in nette, professionele CAD-tekeningen die klaar zijn voor bouw of goedkeuring.
Wat je krijgt:
Nauwkeurige 2D CAD-tekeningen in DWG- en PDF-formaat
Gelaagde, dimensioneerde en op schaal getekende tekeningen
Bewerkbare bronbestanden zodat je later kunt aanpassen
Lay-outbladen klaar voor printen
Snelle communicatie en revisies totdat je tevreden bent
Wat ik kan tekenen:
Vloerplannen voor woningen en kleine commerciële gebouwen
Gevels, doorsneden en dakplannen
Locatieplannen en lay-outtekeningen
Waarom met mij werken:
100% nauwkeurige maten en nette lijnwerk
Snelle levering en snelle reactie
Onbeperkte revisies bij het Premium pakket
Ik volg tekenstandaarden en klantwensen
Hoe het werkt:
Stuur me je schets, PDF of foto's met afmetingen
Ik bevestig de scope en begin met tekenen
Je bekijkt de concepttekening en vraagt om revisies
Ontvang de definitieve DWG + PDF bestanden die klaar zijn voor gebruik
Voor je bestelt: Stuur je bestanden en afmetingen via de Requirements-sectie. Als je ergens niet zeker van bent, stuur me eerst een bericht
Fiverr screent de freelancers in deze categorie niet. Verifieer de kwalificaties en bespreek de specificaties met de freelancer voordat je een bestelling plaatst, inclusief je voorkeuren met betrekking tot het gebruik van AI-tools.
Architectural Draughtsman AutoCAD 2D Drafting Expert
Talen
Automatische vertaling
Automatische vertaling
Wat heb je van mij nodig om te starten?
Stuur gerust je schets, PDF, afbeelding of ruwe afmetingen. Zelfs een foto van een handtekening werkt. Hoe meer details je geeft, hoe sneller ik kan leveren.
Kun je werken vanaf een afbeelding of PDF van lage kwaliteit?
Ja, ik kan het opnieuw tekenen en schoonmaken in AutoCAD. Als de afbeelding te wazig is om afmetingen te lezen, vraag ik je om de afmetingen te bevestigen voordat ik begin.
Lever je het bewerkbare DWG-bestand?
Ja, alle pakketten bevatten het bewerkbare DWG-bestand plus een PDF ter preview. Je bezit het bestand na levering.
Wat als ik na de bevalling wijzigingen wil aanbrengen?
Ja, revisies zijn inbegrepen. Basic krijgt 1 revisie, Standard 2 revisies, en Premium onbeperkte revisies binnen 7 dagen na levering. Als je daarna nog wijzigingen wilt, kan ik extra revisies aanbieden voor een kleine vergoeding.
Doe je ook 3D modellering of rendering?
Ja. Als je 3D modellering nodig hebt, stuur me dan een bericht.