Sommige informatie wordt in het Engels weergegeven.
Over mij
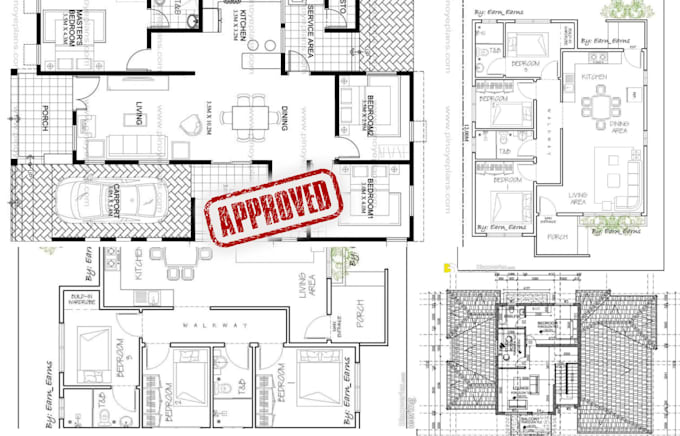
Hi, I'm a professional Architect and Permit Draftsman specializing in transforming sketches, PDFs, photos, and concepts into accurate, fully dimensioned, construction-ready drawings. I provide floor plans, permit drawings, elevations, sections, roof plans, structural and MEP plans, and complete construction documentation. With a strong focus on precision, code compliance, quality, and clear communication, I work with homeowners, builders, contractors, and developers to deliver reliable drafting solutions tailored to project requirements, ensuring smooth planning and execution.... Lees meer