d
davisamak

iyaandave

@davisamak
5,0(2)

CAD, Revit Drafting and Point Cloud Scan to BIM, Interactive Maps

Nigeria
Engels
Sommige informatie wordt in het Engels weergegeven.
Over mij
Hello, I'm a BIM and CAD specialist: Scan-to-BIM / Scan-to-Revit (point cloud to 3D model) Building Information Modeling (BIM) in Revit Architectural site plans and lot maps 2D interactive maps (GIS-based) Campground and property layout mapping CAD design and drafting I turn point cloud scans into precise Revit models, and build clear site plans and maps for architectural and property projects. Goal: reliable work and long-term client relationships. Thanks for viewing my profile. Best, David... Lees meer

Skills

d
davisamak
iyaandave
offline • 
Gemiddelde reactietijd: 1 uur

Bekijk mijn diensten

2D-tekeningen en plattegronden
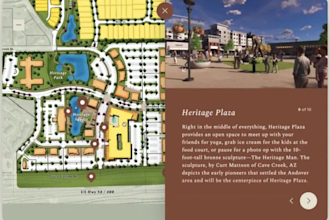
I will interactive site plan, plat map, subdivision, campground, architectural layout
5,0(2)
3D-modellering en -rendering
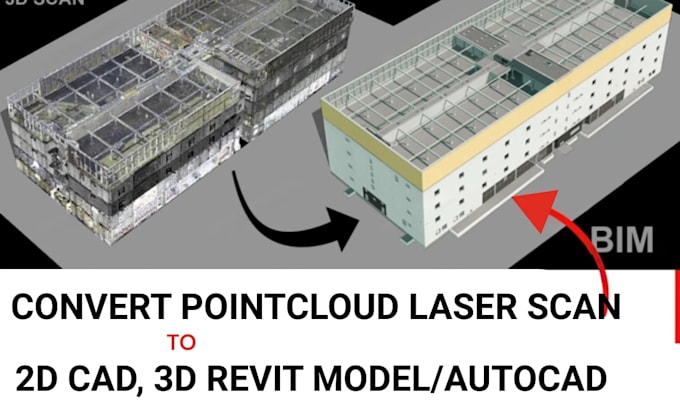
I will convert point cloud to revit or e57 scan to revit model and autocad

2 Reviews
5,0

(2)
(0)
(0)
(0)
(0)
Specificering van de beoordeling
  • Communicatieniveau van de freelancer
    5
  • Kwaliteit van de levering
    5
  • Waarde van de levering
    5
1-2 van 2 reviews
Sorteer op
Meest relevant
    T

    takashhthomas

    DE

    Duitsland

    Lopende samenwerking
    5

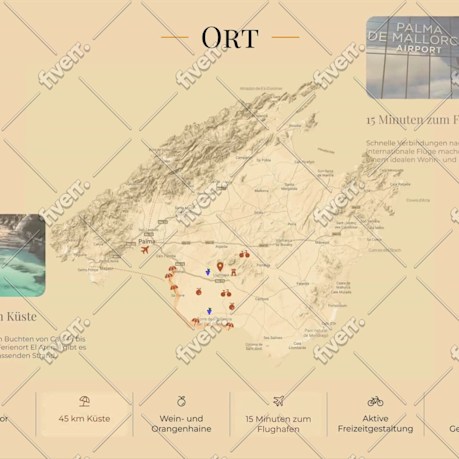
    He went above and beyond in creating floorplans to scale. such quick delivery time. very polite and prompt to work with. i would highly recommend and will be working with him again in the future.
    US$ 50

    Prijs

    12 dagen

    Looptijd

    gig

    2D-tekeningen en plattegronden

    Werkvoorbeeld
    Nuttig?
    Ja
    Nee
    T

    takashhthomas

    DE

    Duitsland

    Lopende samenwerking
    5

    His creativity and professionalism truly exceeded my expectations, transforming my vision into reality.

    US$ 50

    Prijs

    7 dagen

    Looptijd

    gig

    2D-tekeningen en plattegronden

    Nuttig?
    Ja
    Nee