Door categorieën bladeren
Ontdekken
Fiverr Pro
Nederlands
$
USD


Automatische vertaling
Omschrijving:
Ben je op zoek naar nauwkeurige en professionele architectonische tekeningen? Je bent op de juiste plek!
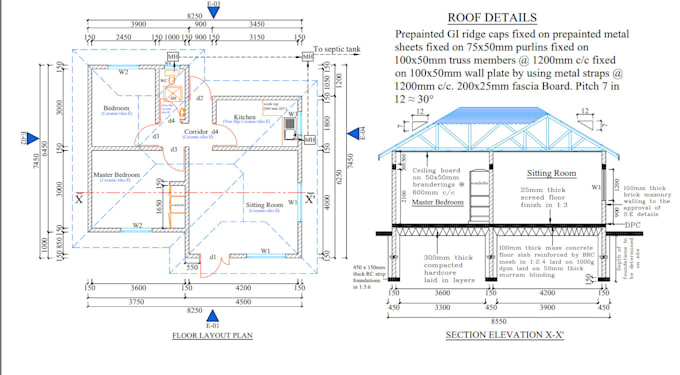
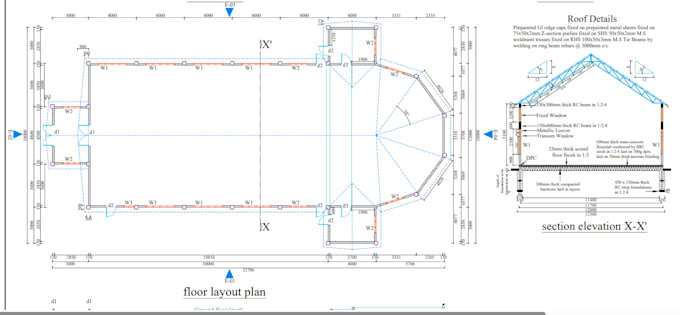
Ik ben gespecialiseerd in het maken van 2D plattegronden, gevels en doorsnede tekeningen met AutoCAD. Of je nu architect, interieurontwerper, makelaar of huiseigenaar bent, ik kan je helpen je ontwerpideeën tot leven te brengen met precieze en overzichtelijke tekeningen.
Wat ik aanbied:
Gedetailleerde 2D plattegronden
Voorkant, zijkant en achtergevels
Gebouwdoorsnede tekeningen
Conversie van afbeeldingen, schetsen of PDFs naar AutoCAD
Snelle levering en onbeperkte revisies (binnen redelijke grenzen)
Wat je krijgt:
Professionele DWG- en PDF-bestanden
Nette en gelaagde CAD-tekeningen
Geschaalde tekeningen volgens jouw specificaties
Snelle doorlooptijd en uitstekende communicatie
Waarom voor mij kiezen:
️ Jarenlange ervaring in architectonisch tekenen
Nauwkeurigheid en oog voor detail
Duidelijke en snelle communicatie
️ Op tijd leveren, elke keer weer
Wat ik van jou nodig heb:
Laten we je project goed uitvoeren, stuur me vandaag nog een bericht om te beginnen!
Fiverr screent de freelancers in deze categorie niet. Verifieer de kwalificaties en bespreek de specificaties met de freelancer voordat je een bestelling plaatst, inclusief je voorkeuren met betrekking tot het gebruik van AI-tools.
Mechanical Design Engineer, CAD Expert
Talen
Automatische vertaling
Automatische vertaling
Wat heb je van mij nodig om te beginnen?
Ik heb duidelijke invoerbestanden nodig zoals handgetekende schetsen, afbeeldingen, PDF-plannen of bestaande CAD-bestanden. Voeg ook afmetingen en eventuele specifieke wensen of stijlen toe die je wilt dat ik volg.
Welke software gebruik je?
Ik gebruik AutoCAD voor alle tekeningen om precisie en compatibiliteit met industrienormen te garanderen.
Kun je een handtekening of een PDF omzetten in een DWG-bestand?
Absoluut! Ik kan handtekeningen, gescande tekeningen of PDFs omzetten in een professioneel DWG-formaat met nette en georganiseerde lagen.
Kan ik revisies aan de tekeningen maken?
Ja! Ik bied gratis revisies (binnen redelijke grenzen) om ervoor te zorgen dat je 100% tevreden bent met het eindresultaat.
Bied je ook 3D-tekeningen of renderings aan?
Deze dienst is specifiek voor 2D tekeningen (plattegronden, gevels, doorsneden).
Welke bestandsformaten zal ik ontvangen?
Je ontvangt DWG- en PDF-bestanden. Als je andere formaten zoals DXF of PNG nodig hebt, laat het me gerust weten!
Kun je werken met metrische of imperiale eenheden?
Ja! Ik kan werken in metrische (meters, centimeters) of imperiale (feet, inches) eenheden, afhankelijk van jouw voorkeur.
Hoe snel is uw levering?
De levertijd hangt af van de complexiteit van het project, maar ik streef er altijd naar om zo snel mogelijk te leveren zonder kwaliteit te compromitteren. Versnelde levering is ook mogelijk—stuur me gewoon een bericht!