Door categorieën bladeren
Ontdekken
Fiverr Pro
Nederlands
$
USD

Level 2
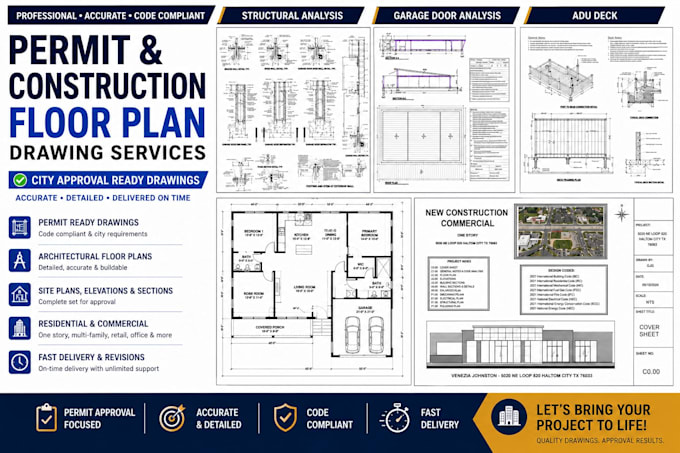
Permit Drawings , Construction Plans You Can Trust
Skills
Bekijk mijn diensten
Wil je op uurbasis werken?
Vertel sherArc wat je nodig hebt.
US$ 25
/
uurFreelance Floor Planning & Permit Assistance Drafting
Architect • Freelance
Jan 2022 - Present • 4 yrs 8 mos
Delivered detailed floor planning and permit-ready drawing packages for residential and commercial projects, supporting clients from concept layout through submission-ready documentation. Specialized in space planning, code-aware drafting, and permit assistance drawings with a focus on accuracy, compliance, and clean presentation. Worked independently on revisions, coordination notes, and drawing updates to meet client requirements and local authority standards. Key strengths: Floor plans, space layouts, and revised drafting sets Permit assistance drawings and submission support Site-specific drafting with attention to zoning and code requirements Clean, professional technical drawings for client and approval use Fast turnaround with precise revisions and strong client communication
| (134) | ||
| (9) | ||
| (1) | ||
| (0) | ||
| (1) |
janetcfly

Verenigde Staten
Excellent work on my permit drawings and architectural house plans. The 2D floor plans were accurate, detailed, and professionally presented. Communication was smooth, revisions were handled quickly, and everything was delivered on time. Highly recommended!


olliejpulley
Verenigde Staten
Very satisfied with the architectural drawings. The permit drawing package, house plan, and 2D floor plans were well organized and easy to understand. Great attention to detail and professional service. I would definitely work with this seller again.

michael_luna46
Verenigde Staten
Good experience overall. The seller understood the requirements well and delivered a clean result. Minor revisions were handled quickly, and communication was smooth. Satisfied with the work.

sorenknight
Verenigde Staten
Sher was very helpful with updating my floor plans and addressing the permit comments. He understood what needed to be revised, made the changes properly, and kept communication clear throughout the process. The final drawings looked good, and I’m happy with the work. I would work with him again.

zaynjuarez
Verenigde Staten
I hired him for permit drawings for my home remodel and honestly it was a smooth experience from start to finish. He asked the right questions upfront, delivered accurate plans, and made revisions quickly when the city requested changes. My permit got approved without any issues. Definitely recommend if you need someone who understands local codes.