Door categorieën bladeren
Ontdekken
Fiverr Pro
Nederlands
$
USD

Automatische vertaling
Hallo Fiverr wereld!
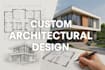
Ben je op zoek naar professionele en hoogwaardige architectonische tekeningen voor jouw bouwproject? Zoek niet verder! Ik ben een ervaren CAD-tekenaar met 5 jaar ervaring in het maken van gedetailleerde blauwdrukken, gevels en plattegronden voor alle soorten gebouwen.
Heb je een idee, oude plannen of schetsen en wil je die omzetten in een professionele tekening? Ik doe het voor je.
Geleverde dienst:
Ik kan architectonische tekeningen, plattegronden, gevelplannen, situatietekeningen, doorsnedeplannen, detailplannen, 2D/3D van elke categorie maken, bijvoorbeeld:
En meer (ik kan ook elke tekening die je hebt omzetten).
Je ontvangt het werk in .pdf en ik geef je ook het bronbestand.
Fiverr screent de freelancers in deze categorie niet. Verifieer de kwalificaties en bespreek de specificaties met de freelancer voordat je een bestelling plaatst, inclusief je voorkeuren met betrekking tot het gebruik van AI-tools.
Virtual Assistant
Talen
Automatische vertaling
Automatische vertaling
Welke soort architectonisch ontwerp heb je nodig?
Gewoon een 2D plattegrond van 500 m².