Door categorieën bladeren
Ontdekken
Fiverr Pro
Nederlands
$
USD



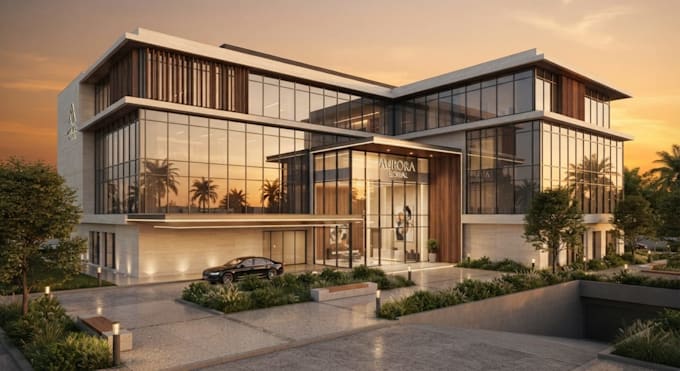
Is your office outdated, unfinished, or ready for a professional transformation?
I specialize in office interior and exterior design, office renovation, floor plans, 3D modeling, space planning, and photorealistic rendering.
Whether you need to redesign an existing office, create a modern business center, plan a corporate workspace, or visualize a complete commercial building, I can turn your ideas, drawings, photos, or measurements into a professional 3D design.
WHAT I CAN DESIGN:
I focus on creating functional, modern, and professional spaces that reflect your brand and make a strong impression on clients and employees.
For existing offices, send your photos, measurements, floor plan, or video and I can create a renovation concept around your space.
Send me your project details and lets turn your workspace into a professional 3D vision.
Fiverr screent de freelancers in deze categorie niet. Verifieer de kwalificaties en bespreek de specificaties met de freelancer voordat je een bestelling plaatst, inclusief je voorkeuren met betrekking tot het gebruik van AI-tools.
3D Architectural Designer and Visualization Expert
Talen
Can you redesign an existing office?
Yes. Send photos, measurements, floor plans, or videos of your existing office and I can create a modern renovation concept.
Can you design both the office interior and exterior?
Yes. I can design the complete project, including the façade, entrance, interior spaces, ceilings, lighting, furniture, and finishes.
Do you provide office floor plans?
Yes. I can help develop a practical office layout with appropriate space planning and circulation based on your requirements.
Can you design a complete business center?
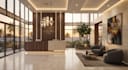
Absolutely. I can visualize business centers with reception areas, private offices, conference rooms, open workspaces, lounges, and other commercial spaces.
Can you work with my company’s branding?
Yes. Send your logo, brand colors, signage requirements, preferred materials, or reference images, and I can incorporate them into the design.
Can you work from a simple sketch?
Yes. I can work from architectural drawings, sketches, dimensions, photos, videos, or reference images.
Do you provide photorealistic renders?
Yes. The Premium package includes detailed 3D modeling, realistic materials, professional lighting, and photorealistic CGI rendering.