Door categorieën bladeren
Ontdekken
Fiverr Pro
Nederlands
$
USD


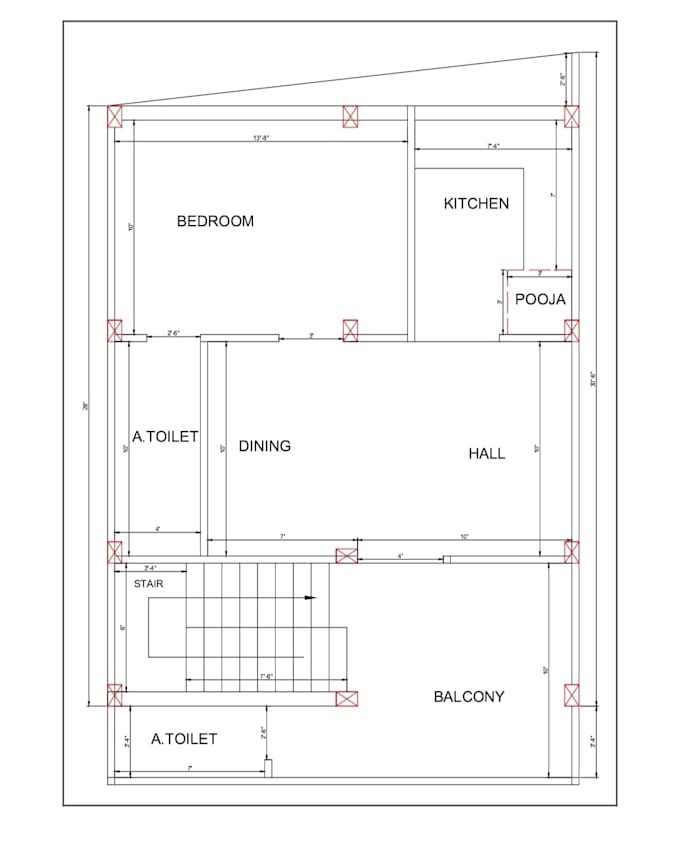
Are you looking to convert your PDF, scanned images, hand-drawn sketches, or old blueprints into accurate, clean, and fully layered AutoCAD (DWG) files? You are in the right place!
I am a professional draftsman, and I will accurately redraw your drawings according to your specific requirements.
What I Can Convert For You:
* Architectural floor plans, elevations, and sections
* Hand-drawn sketches or images with dimensions
* PDF blueprints or structural drawings
* Site plans and plot layouts
What You Will Receive:
* 100% accurate and scaled AutoCAD (DWG) file
* Layer-managed drawing (separate layers for walls, text, dimensions, doors, etc.)
* High-quality PDF export (for easy printing)
* Clean line work and precise geometry
Why Choose My Service?
* Unlimited revisions until you are completely satisfied
* Fast delivery and responsive communication
* High professional standards and attention to detail
Please contact me before placing an order to discuss your project scope, complexity, and to get a custom quote if your project is large! Lets get to work.
Fiverr screent de freelancers in deze categorie niet. Verifieer de kwalificaties en bespreek de specificaties met de freelancer voordat je een bestelling plaatst, inclusief je voorkeuren met betrekking tot het gebruik van AI-tools.
Draftsman
Talen