Sommige informatie wordt in het Engels weergegeven.
Over mij
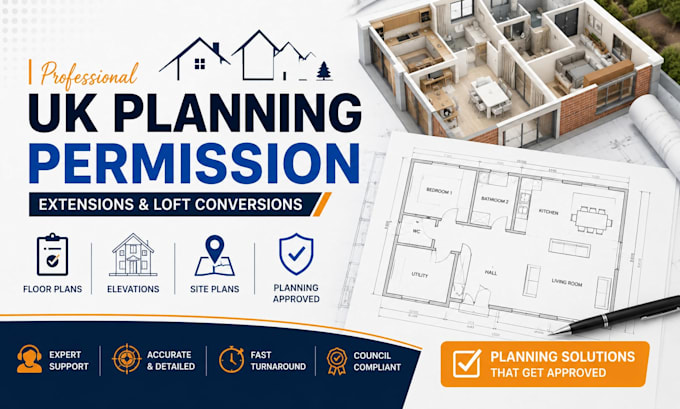
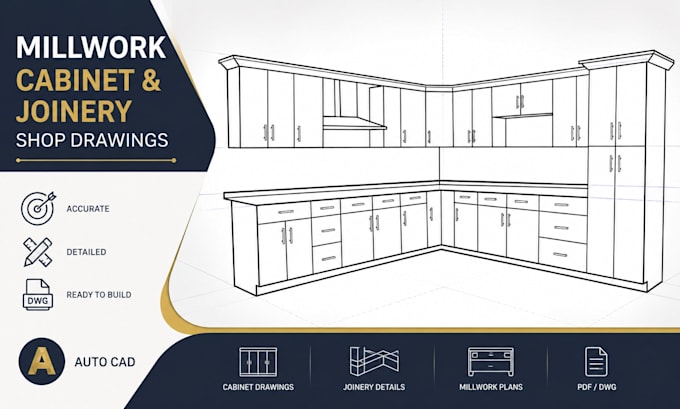
I provide accurate architectural, BIM and technical drawing services for residential, commercial and fabrication projects. My work includes SketchUp kitchen cabinets, furniture shop drawings and cut lists; point cloud and Matterport scan conversion to Revit BIM models and CAD drawings; AutoCAD millwork, cabinet and joinery shop drawings; and UK planning permission plans for house extensions and loft conversions. I focus on clear communication, practical detailing, reliable delivery and drawings tailored to your project requirements.... Lees meer