Door categorieën bladeren
Nederlands
$
USD
Koppel je AI aan Fiverr

Dominique
@dominiquecms
Expert CAD Drafting And Architectural Design
Egypte
Engels
Over mij
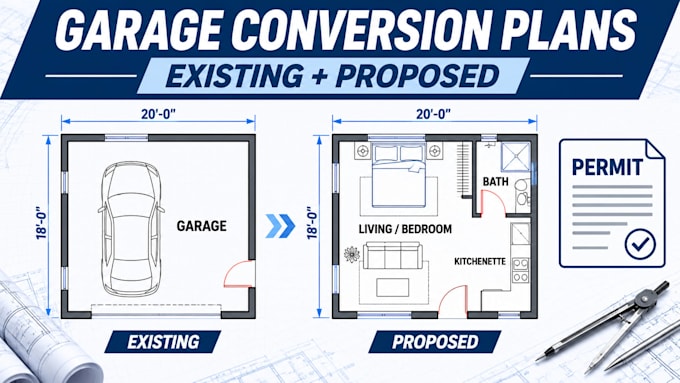
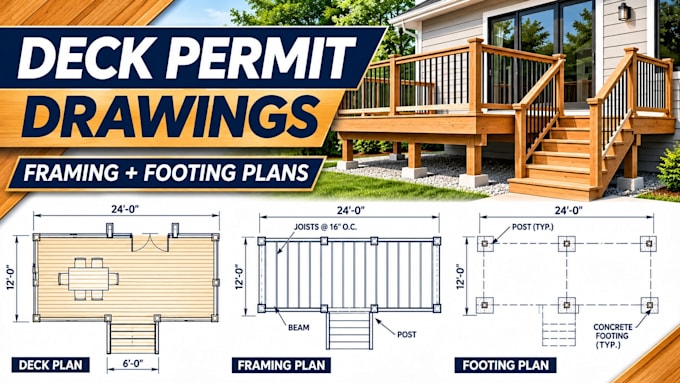
I'm a professional architectural CAD drafter specializing in accurate floor plan design, residential permit drawings, and detailed construction documentation. I create garage conversion floor plans, existing and proposed layouts, residential deck permit drawings, framing and footing plans, kitchen cabinet shop drawings, millwork elevations, and cut lists. I also specialize in California ADU and JADU floor plans, site plans, and exterior elevations. Using AutoCAD, Revit, and SketchUp, I deliver precise, organized, and professional drawings tailored to your project needs.
Skills

Dominique
offline •
Bekijk mijn diensten

2D-tekeningen en plattegronden
I will draft garage conversion permit drawings with existing and proposed plans

Architecturale planning
I will create residential deck permit drawings with framing and footing plans
Werkervaring
Architectural CAD Drafter & Floor Plan Designer
Freelance
Jul 2022 - Present • 4 yrs 4 mos
Specializing in architectural CAD drafting, residential floor plan design, and detailed construction documentation. Services include garage conversion plans, existing and proposed layouts, residential deck framing and footing drawings, kitchen cabinet shop drawings, millwork elevations, and cabinetry cut lists. Additional expertise includes California ADU and JADU floor plans, site plans, roof layouts, and exterior elevations. Skilled in producing accurate 2D CAD drawings, organized architectural layouts, and technical documentation using AutoCAD, Revit, and SketchUp.