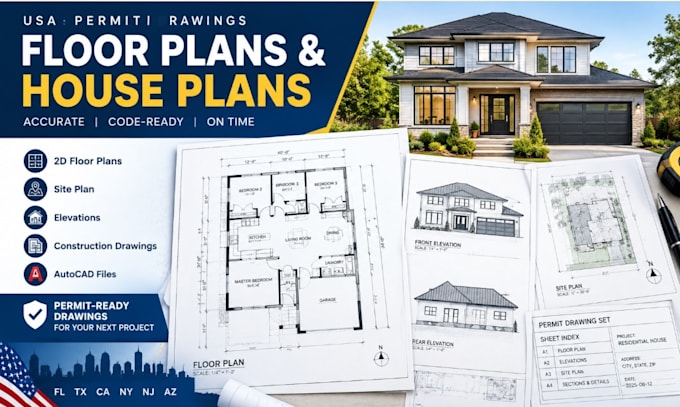
USA Permit Drawing Engineer Floor Plans, House Plans and AutoCAD
Verenigde Staten
Engels
Sommige informatie wordt in het Engels weergegeven.
Over mij
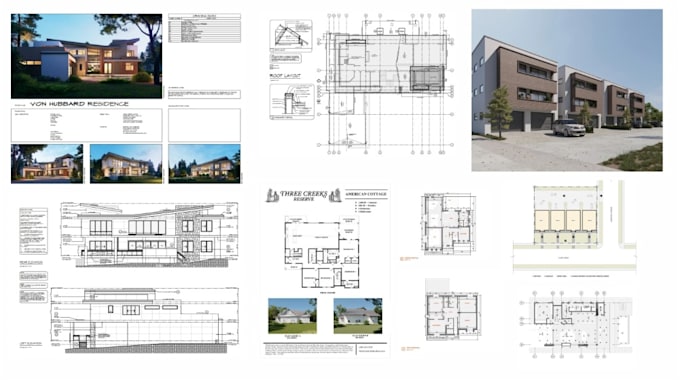
Licensed Professional Engineer specializing in permit ready architectural/civil drawings, house plans, floor plans, site plans, elevations and construction sets. I help homeowners, contractors, builders and property owners prepare code-aware plans for city permit submission and revisions. Buyers value accuracy, fast communication, editable AutoCAD files, clean formatting, dimensions and responsive revisions. I work from sketches, PDFs, surveys, photos or existing plans and can coordinate architectural, structural and MEP sheets. Let’s turn your project into clean, submission-ready plans (USA)... Lees meer