Sommige informatie wordt in het Engels weergegeven.
Over mij
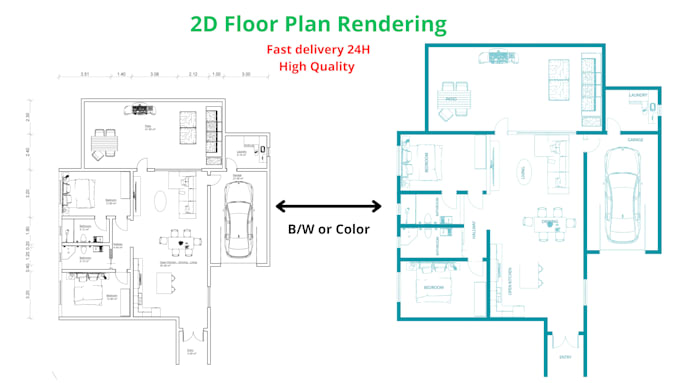
Hi, I’m Draftix. I create clean, dimensioned 2D floor plans in Revit for real estate listings, client presentations and renovation planning.
What you get:
• Dimensions, room areas and scale bar
• Revit files for editing (Standard and Premium)
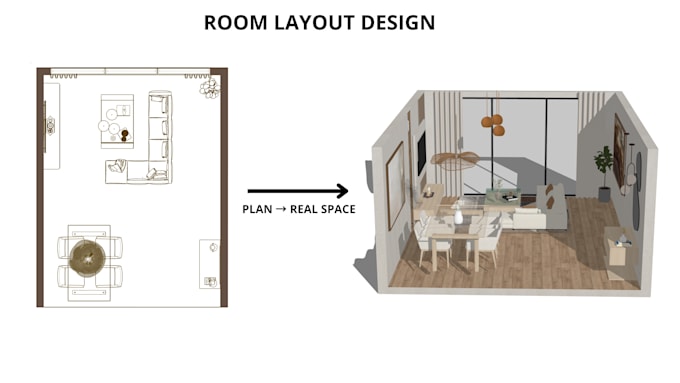
• Optional 3D views of interior layouts
Send me your sketches or measurements. I confirm the room list and scale before drafting, then deliver on time.
My portfolio includes practice projects that show my method. Share your measurements and I’ll adapt a layout to your property.... Lees meer