Door categorieën bladeren
Ontdekken
Fiverr Pro
Nederlands
$
USD

Architectural Designer, Precise Plans, Purposeful Spaces
Skills
Bekijk mijn diensten

Architectural Designer
Gensler • Freelance
Aug 2026 - Present • 1 mo
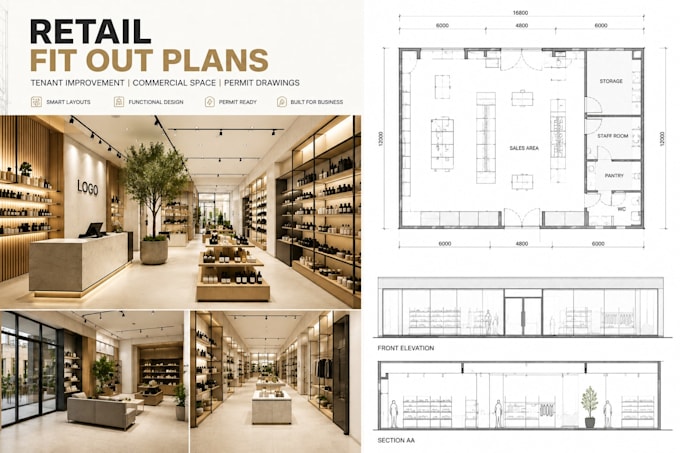
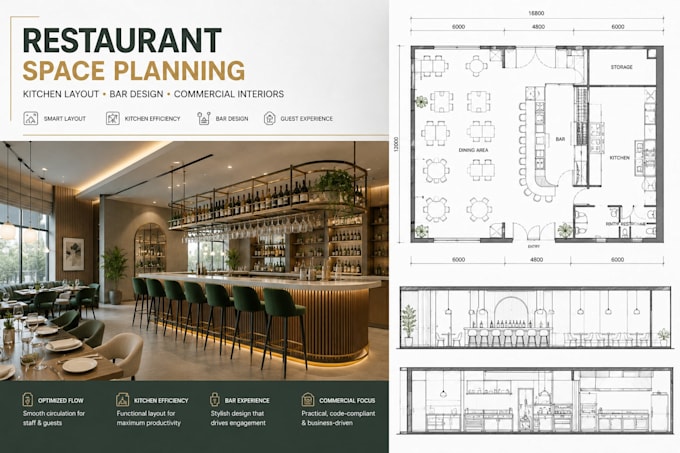
Developed residential and commercial architectural design packages from concept through drawing production. Created floor plans, elevations, sections, site plans, space-planning layouts, and coordinated 2D/3D presentation materials using AutoCAD, Revit, SketchUp, Photoshop, and Illustrator. Supported home extensions, renovations, retail fit-outs, office interiors, and hospitality spaces. Produced clear client-ready drawings based on project briefs, site information, and applicable planning or permit requirements. Focused on functional layouts, accurate documentation, efficient communication, and polished visual presentations.

Architectural Visualization Designer
HKS • Freelance
Aug 2026 - Present • 1 mo
Produced architectural 3D models, exterior and interior visualizations, material palettes, presentation boards, site graphics, and concept diagrams for residential, commercial, and hospitality projects. Created compelling visuals for modern homes, restaurant interiors, retail spaces, and masterplan concepts using SketchUp, Revit, Photoshop, and Illustrator. Combined realistic rendering with clear space planning and presentation design to help clients understand layouts, finishes, circulation, and overall project vision before construction. Delivered revisions professionally and tailored visuals to each client’s design style and project goals.

CAD Drafting Specialist
Perkins • Freelance
Aug 2026 - Present • 1 mo
Prepared accurate CAD drawing sets for residential and commercial projects, including existing and proposed floor plans, demolition plans, elevations, sections, reflected ceiling plans, and layout sheets. Converted sketches, PDFs, surveys, and marked-up drawings into organized technical documentation. Assisted with planning, permit, tenant-improvement, and construction drawing packages while maintaining consistent layers, dimensions, annotations, and drawing standards. Helped clients and project teams communicate design intent clearly through coordinated, easy-to-review drawings.
