Door categorieën bladeren
Ontdekken
Fiverr Pro
Nederlands
$
USD

Architectural designer turning concepts into precise Revit BIM, permit plans
Skills
Bekijk mijn diensten
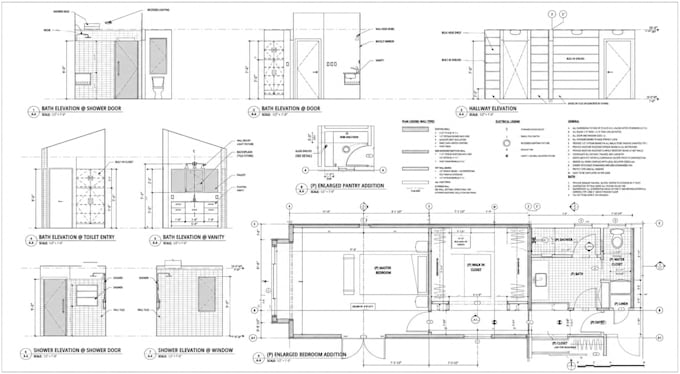
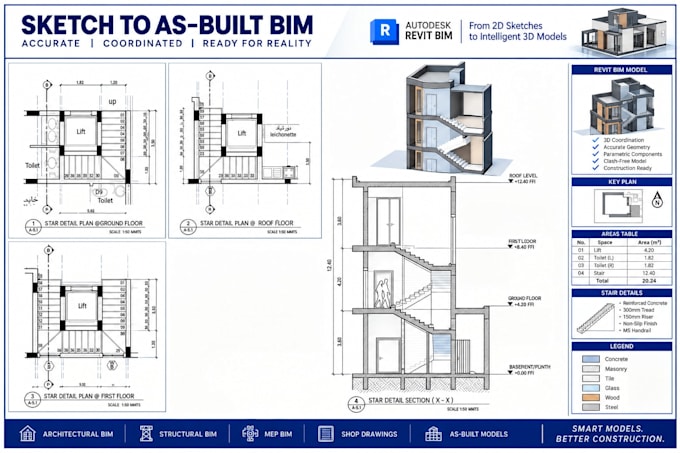

ADU & Garage Conversion Permit Drawing Project
Fiverr • Freelance
Jul 2026 - Jul 2026 • 0 mos
Completed a Fiverr client project involving an existing residential garage being converted into a functional ADU. The client provided rough sketches, property information, measurements, and reference material that needed to be transformed into professional architectural documentation. I developed the proposed floor plan, organized the site information, coordinated dimensions, and produced the Revit-based drawing package for permit planning. The project required careful interpretation of incomplete information, clear communication during revisions, and attention to the relationship between the existing structure and proposed conversion. Final files were prepared for client review and continued permit coordination.

Residential Architectural Drafting & BIM Specialist
Freshdesk • Parttime
Jun 2026 - Jun 2026 • 0 mos
Worked on residential architectural documentation involving ADUs, garage conversions, remodels, additions, and permit-oriented drawing sets. I developed accurate 2D floor plans, site plans, elevations, as-built drawings, and coordinated Revit BIM models from sketches, surveys, PDFs, measurements, and existing CAD files. My workflow focused on clear dimensions, consistent documentation, practical layouts, and organized source files that clients could continue developing with contractors or design teams. I also handled revisions and drawing updates based on project requirements, ensuring each deliverable remained accurate, professional, and easy to review.
