TINY HOUSE DESIGN FRAMING HOUSE LAYOUT PLUMBING AND DRAINAGE AUTOCAD DRAWING
Verenigde Staten
Engels
Sommige informatie wordt in het Engels weergegeven.
Over mij
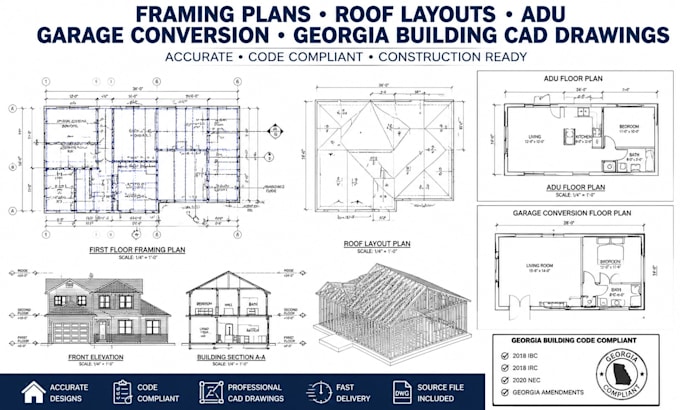
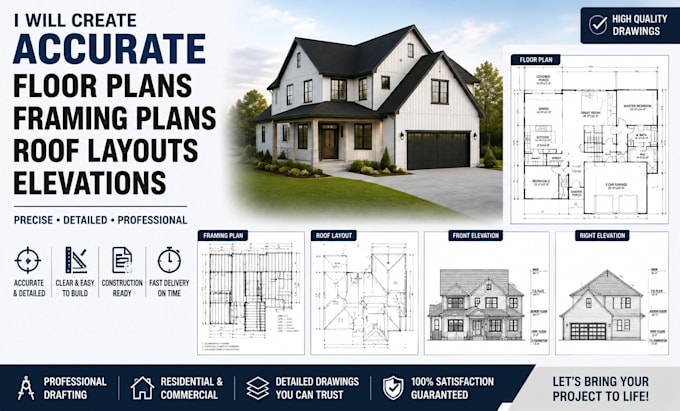
Dreson is a professional architectural drafting specialist providing tiny house design, framing house layout, plumbing and drainage plans, and AutoCAD drawings for residential projects. I create accurate floor plans, framing plans, roof layouts, plumbing layouts, drainage layouts, elevations, sections, and detailed CAD drawings. Services include ADU, garage conversion, small home, cabin, and residential drafting with construction-ready documentation, 2D CAD drafting, and BIM-ready design support with accurate details and coordinated CAD plans.... Lees meer