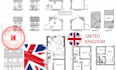
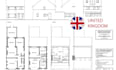
I will do UK planning permission drawings, loft conversion and house extension

D
dylan_mal
D
dylan_mal
BOB DYLAN
Sommige informatie wordt in het Engels weergegeven.

Over deze dienst

I will provide Planning Drawings, Building Regulation drawings.


Services Includes

  • Planning Drawings
  • Planning Permission Drawings
  • UK Planning Application
  • I will provide a set of planning permission drawings like existing and proposed floor plans, Elevations, Site Plan and Block Plan.


Building Regulations drawings / Building Control Drawings

I will provide a set of building regulations drawings with high level details like existing and proposed floor plans, section, elevations. Construction Details and Specific Notes.


I will do both residential and commercial Projects.


I will Provide drawings for :

  • Loft Conversion
  • Garage Conversion
  • Extensions
  • Refurbishment ( Internal Alteration )
  • Out Building
  • New Build etc.


Please send me a message about your request before placing an order.

Voorkeursstijl voor dienstverificatie en levering

Fiverr screent de freelancers in deze categorie niet. Verifieer de kwalificaties en bespreek de specificaties met de freelancer voordat je een bestelling plaatst, inclusief je voorkeuren met betrekking tot het gebruik van AI-tools.

Maak kennis met BOB DYLAN

BOB DYLAN

Professional planning and building regulation drawings for UK homes

  • Afkomstig uitVerenigd Koninkrijk
  • Lid sindsjan 2026
  • Gem. reactietijd1 uur
  • Talen

    Engels, Frans
I’m an architectural designer with 6+ years of experience producing high-quality plans for extensions, loft conversions, garden rooms and full residential projects across the UK. I combine technical design expertise with real on-site building experience, so every drawing is practical, compliant, and ready for planning or construction. I specialize in planning drawings, building regulation packages, garden room designs, and clear builder-friendly documentation. My focus is fast communication, accurate work, and professional, easy-to-read drawings that keep your project moving smoothly.