Architectural Designer for Permit Plans and 3D Visualization
Verenigde Staten
Engels, Spaans
Sommige informatie wordt in het Engels weergegeven.
Over mij
A professional Architectural Designer
I help clients transform ideas into clear, accurate, and approval-ready architectural plans
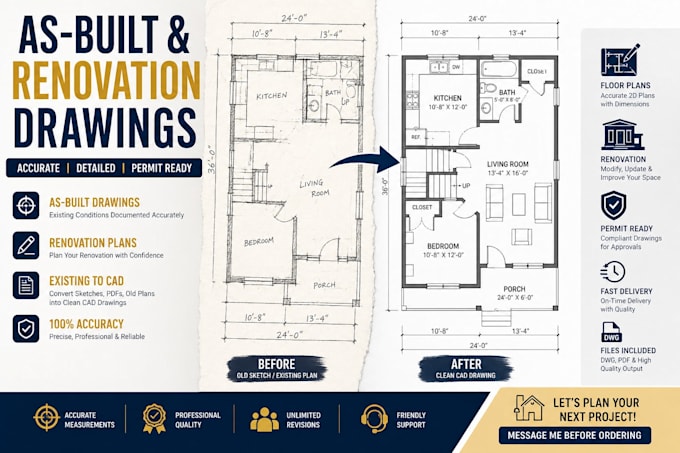
Whether you need warehouse permit drawings, building plans, or realistic 3D renderings, I focus on delivering designs that meet industry standards and support smooth project execution
My services include
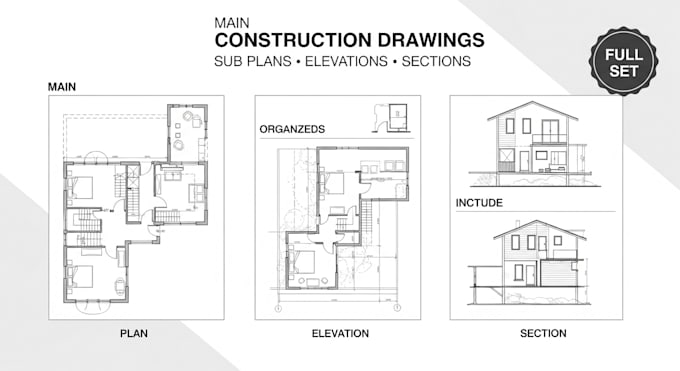
Permit-ready architectural drawings
Floor plans and layout design
Elevations and sections
3D modeling and photorealistic rendering
I am committed to quality, fast delivery, and clear communication to ensure your project runs smoothly from concept to approval
... Lees meer