e
ebersbach_olio

Ebersbache O

@ebersbach_olio

Residential Architect Creating Detailed Floor Plans Construction Drawings And Mo

Duitsland
Duits, Engels, Spaans
Sommige informatie wordt in het Engels weergegeven.
Over mij
I am an architectural designer specializing in residential architecture, detailed floor plans, and construction drawings. I help homeowners, builders, and developers transform ideas into accurate architectural documentation ready for planning and development. My expertise includes AutoCAD drafting, Revit modeling, renovation layouts, and modern home design. I focus on precision, clear communication, and professional drawings that support successful building projects from concept to completion.... Lees meer

Skills

e
ebersbach_olio
Ebersbache O
offline • 

Bekijk mijn diensten

2D-tekeningen en plattegronden
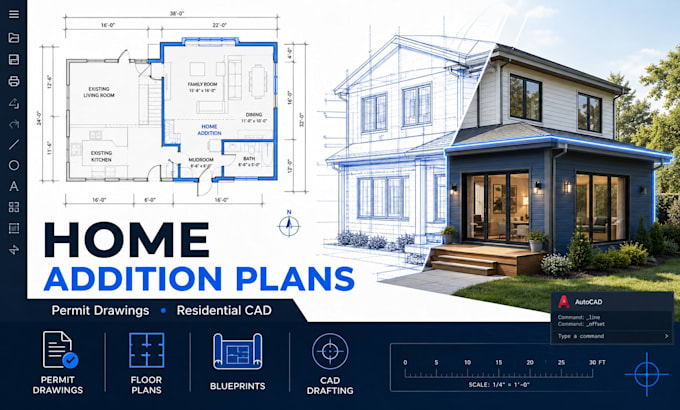
I will design home addition floor plans permit drawings residential blueprints cad
2D-tekeningen en plattegronden

I will create residential permit drawings building approval consstruction documents

Portfolio

Werkervaring

Architectural Designer

Bau und Möbeltischlerei Kurz

May 2018 - Aug 20246 yrs 3 mos

Created residential floor plans, construction documents, renovation drawings, and architectural concepts for private homes and small development projects. Collaborated with engineers and clients to develop accurate CAD documentation, improve building layouts, and prepare professional drawings for approval processes.