Door categorieën bladeren
Ontdekken
Fiverr Pro
Nederlands
$
USD



Automatische vertaling
[COPIAR TEXTO DE AQUÍ ABAJO]
⭐⭐⭐ Neem contact met mij op voordat je een bestelling plaatst om je project te bespreken en annulering te voorkomen. ⭐⭐⭐
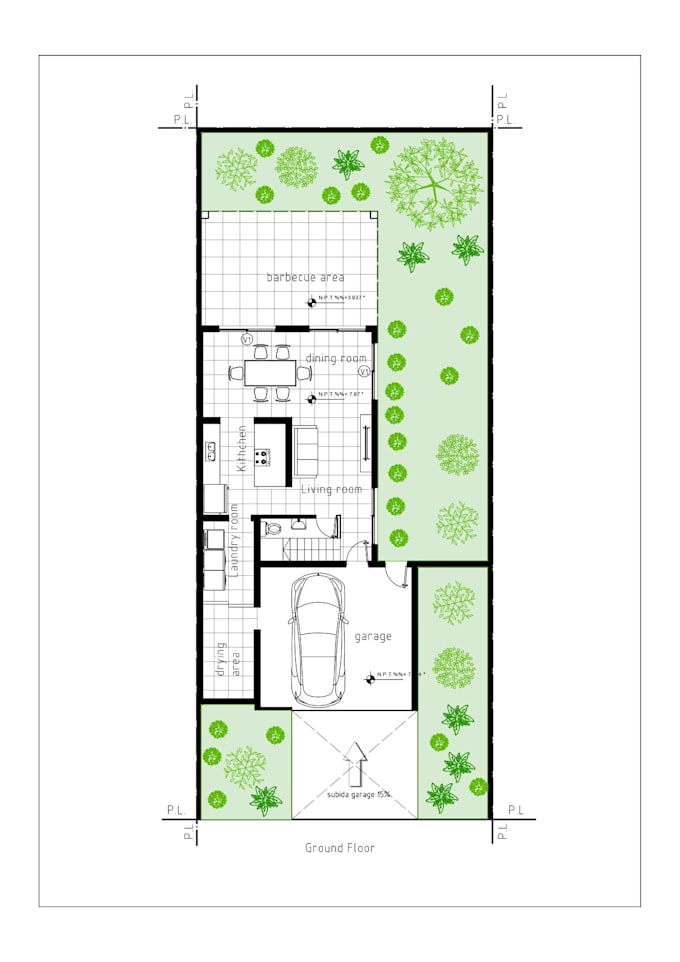
Ben je op zoek naar een professionele en nauwkeurige conversie van je PDF, schets of afbeelding naar een hoogwaardig AutoCAD 2D (.dwg) bestand? Je bent op de juiste plek.
Ik ben een technisch tekenaar die gespecialiseerd is in precieze 2D tekenconversies. Ik teken je architectonische plannen opnieuw met aandacht voor detail en nauwkeurigheid.
**Mijn diensten omvatten:**
* PDF naar DWG conversie
* Afbeelding/JPG/PNG naar DWG conversie
* Handgetekende schets naar DWG conversie
* Hertekenen van vloerplannen, gevels en doorsneden
* Aanpassingen aan bestaande AutoCAD tekeningen
* Terreinplannen en lay-outs
**Waarom voor mij kiezen?**
* 100% nauwkeurig: Ik garandeer een tekening die overeenkomt met de afmetingen van je bronbestand.
* Net en gelaagd resultaat: Je bestand wordt georganiseerd met professionele lagen voor eenvoudige bewerking.
* Snelle levering: Ik respecteer je deadlines en lever op tijd.
**Klaar om te beginnen? Stuur me je bestand en laten we samen een perfecte tekening maken!**
Fiverr screent de freelancers in deze categorie niet. Verifieer de kwalificaties en bespreek de specificaties met de freelancer voordat je een bestelling plaatst, inclusief je voorkeuren met betrekking tot het gebruik van AI-tools.
Talen
Automatische vertaling
Automatische vertaling
Wat heb je nodig om te beginnen?
Ik heb het bronbestand nodig (PDF, afbeelding of een duidelijke schets) met afmetingen. Hoe duidelijker de bron, hoe nauwkeuriger de uiteindelijke tekening.
Is het bronbestand (.dwg) inbegrepen in de prijs?
Ja, het AutoCAD .dwg bronbestand is inbegrepen bij alle pakketten. Je ontvangt een volledig bewerkbaar bestand.
Wat als mijn project erg complex of groot is?
Voor complexe of grootschalige projecten neem ik graag contact met je op voordat je bestelt. Ik bied een op maat gemaakte offerte die is afgestemd op jouw specifieke wensen.