Door categorieën bladeren
Ontdekken
Fiverr Pro
Nederlands
$
USD


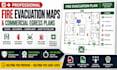
Need a professional Fire Evacuation Map or Commercial Egress Plan for your office, hotel, warehouse, school, restaurant, apartment, retail store, healthcare facility, or commercial building?
You're in the right place!
I create clear, accurate, and professional evacuation plans that help occupants quickly locate emergency exits, escape routes, fire safety equipment, assembly points, and "You Are Here" locations. Every map is designed from your floor plan for a clean, easy-to-read, print-ready result.
Services include:
Fire Evacuation Maps
Commercial Egress Plans
Emergency Exit Routes
Escape Route Diagrams
Assembly Point Maps
Fire Extinguishers & Alarm Symbols
First Aid & Emergency Equipment
Multi-Floor Evacuation Plans
Office, Hotel, School, Warehouse & Retail Building Maps
You'll receive:
Print-ready PDF
High-resolution PNG/JPG
Editable source file
Professional layout
Revisions based on your package
To get started, send:
Floor plan (PDF, DWG, image, or sketch)
Exit and fire equipment locations
Assembly point
Optional branding preferences
Please message me before ordering large or multi-floor projects.
Note: I create professional evacuation drawings based on the
Fiverr screent de freelancers in deze categorie niet. Verifieer de kwalificaties en bespreek de specificaties met de freelancer voordat je een bestelling plaatst, inclusief je voorkeuren met betrekking tot het gebruik van AI-tools.
Architect and Life Safety Drafting Specialist
Talen
What do you need to start?
A floor plan in PDF, DWG, image, or sketch format, along with the locations of exits and fire safety equipment.
Can you work from a hand-drawn sketch?
Yes. As long as the layout is clear, I can create a professional evacuation map from a sketch.
Do you create plans for multi-story buildings?
Yes. The Standard and Premium packages include multiple floors, and larger projects are available through custom offers.
Will I receive editable files?
Yes. Editable source files are included with the Standard and Premium packages.
