Door categorieën bladeren
Ontdekken
Fiverr Pro
Nederlands
$
USD


Automatische vertaling
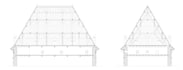
Ik maak schone, nauwkeurige en professionele architectonische doorsneden en gevels op basis van schetsen, PDFs, plattegronden of bestaande referenties. Ik ben gespecialiseerd in het produceren van precieze technische tekeningen met duidelijke architectonische weergave, geschikt voor presentaties, academische projecten en professionele documentatie. Of je nu geveltekeningen, bouwdoorsneden of gedetailleerde architectonische weergaven nodig hebt, ik lever georganiseerde en hoogwaardige CAD-tekeningen met veel aandacht voor detail en visuele helderheid.
Fiverr screent de freelancers in deze categorie niet. Verifieer de kwalificaties en bespreek de specificaties met de freelancer voordat je een bestelling plaatst, inclusief je voorkeuren met betrekking tot het gebruik van AI-tools.
Architecture, Design and Client Experience
Talen
Automatische vertaling
Automatische vertaling
Wat heb je nodig om het project te starten?
Gelieve plattegronden, schetsen, PDFs, afmetingen of andere beschikbare referenties aan te leveren.
Kun je werken vanaf handschetsen of onvolledige referenties?
Ja, ik kan doorsneden en gevels recreëren op basis van schetsen of gedeeltelijke tekeningen.
Is dit geschikt voor academische en professionele projecten?
Ja, de tekeningen zijn geschikt voor presentaties, documentatie en technische ontwikkeling.


