Door categorieën bladeren
Ontdekken
Fiverr Pro
Nederlands
$
USD

Level 1

Hello!
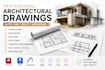
I am a professional architect with experience in AutoCAD, Revit, and ArchiCAD.
I create accurate architectural drawings for residential and commercial projects.
My services include:
Floor Plans
Elevations
Sections
Roof Plans
Site Plans
Construction Drawings
PDF to CAD
Sketch to CAD
DWG Editing
BIM Modeling (Revit & ArchiCAD)
I can work from:
You will receive:
Why work with me?
Professional architect
Accurate and clean drawings
Fast communication
Attention to detail
On-time delivery
Please contact me before placing an order for large or complex projects.
Fiverr screent de freelancers in deze categorie niet. Verifieer de kwalificaties en bespreek de specificaties met de freelancer voordat je een bestelling plaatst, inclusief je voorkeuren met betrekking tot het gebruik van AI-tools.
architect
Level 1
Talen
What files can you work from?
PDF, JPG, PNG, Sketch, Hand Drawing, DWG, DXF.
Which software do you use?
Graphisoft ArchiCAD 27/28/29; Revit; AutoCAD 26
