e
elmar_kranz

Elmar Kranz

@elmar_kranz

Practical Floor Plans for ADUs, Home Renovations And Smarter Spaces

Duitsland
Duits, Engels, Italiaans, Spaans
Sommige informatie wordt in het Engels weergegeven.
Over mij
I am a residential floor plan designer and AutoCAD drafter helping homeowners, property investors and renovation professionals turn ideas into clear, practical layouts. I specialize in existing and proposed floor plans for garage conversions, ADUs, home extensions, apartments, tiny homes and multifamily properties. My approach focuses on efficient use of space, comfortable room flow and thoughtful furniture placement. I translate your measurements, sketches and requirements into organized 2D drawings that make your plans easier to visualize and communicate.... Lees meer

Skills

e
elmar_kranz
Elmar Kranz
offline • 

Bekijk mijn diensten

2D-tekeningen en plattegronden
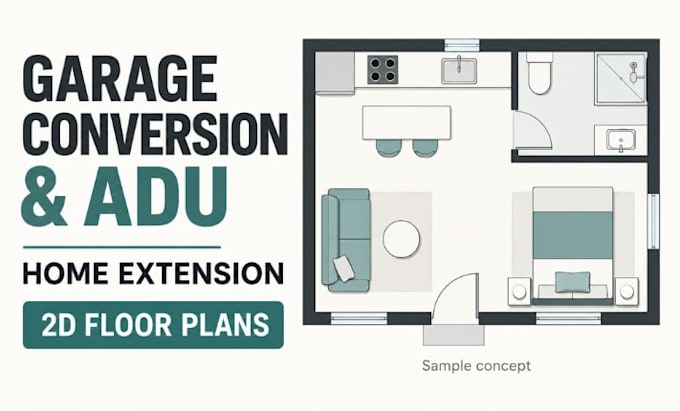
I will design garage conversion adu and home extension 2d floor plan layouts
2D-tekeningen en plattegronden
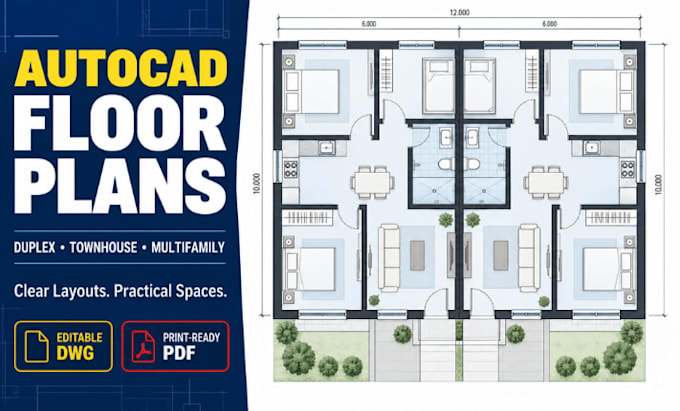
I will draft duplex, townhouse and multifamily apartment floor plans in autocad

Werkervaring

Freelance

Residential Floor Plan Designer & AutoCAD Drafter

Freelance

Nov 2023 - Present2 yrs 10 mos

Develop 2D residential floor plans from client-supplied measurements, sketches and existing drawings. Prepare existing and proposed layouts for home renovations, garage conversions, ADUs and home extensions. Optimize apartment and tiny home layouts through furniture placement, room arrangement and circulation planning. Draft duplex, townhouse and multifamily floor plans, incorporating client feedback to communicate proposed changes clearly.