Door categorieën bladeren
Ontdekken
Fiverr Pro
Nederlands
$
USD

Level 2
Architectural Designer
Skills
Bekijk mijn diensten
Wil je op uurbasis werken?
Vertel Dilawaiz L. wat je nodig hebt.
US$ 40
/
uur.png)
Interior Architect
Fiverr • ZZP
Sep 2019 - Present • 7 yrs
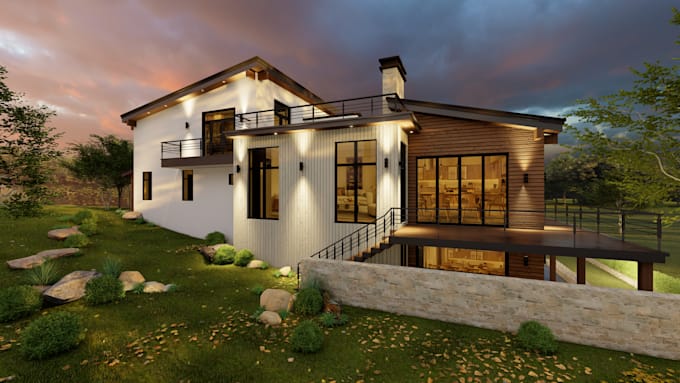
Worked as an independent freelance interior architect on Fiverr, providing architectural and design services to international clients. Specialized in creating accurate 2D floor plans, construction drawings, and realistic 3D models and renderings for residential and commercial projects. Delivered permit-ready drawings, space planning solutions, and interior design concepts based on client requirements. Maintained strong client communication, ensured timely delivery, and consistently achieved high client satisfaction through quality work and attention to detail. Key Responsibilities: Developed 2D architectural drawings using AutoCAD Created 3D models and renderings for visualization Produced permit-ready construction drawings Designed functional and modern interior layouts Collaborated with global clients and managed multiple projects

Architect
Backyard Pod • Freelance
Jun 2021 - Jun 2023 • 2 yrs
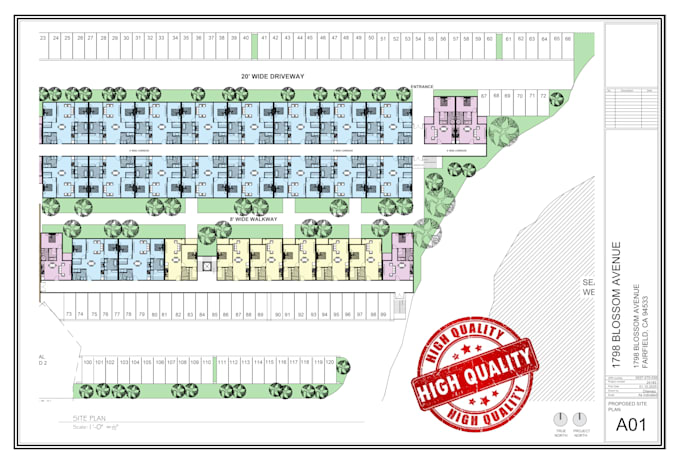
Backyard Pod Design & Permit-Ready Drawings Prepared permit-ready construction drawings for backyard pods, ensuring full compliance with local building codes and regulations. Created 2D floor plans, elevations, and site layouts in AutoCAD for accurate construction guidance. Conducted structural and space calculations to ensure safety, functionality, and efficient use of materials. Developed 3D models and visualizations to help clients understand the final design. Coordinated with contractors and engineers to confirm feasibility and construction accuracy. Integrated design solutions for landscaping and backyard optimization, ensuring the pod fits seamlessly into the existing space. Delivered complete construction documentation, including plans, calculations, and specifications, ready for permit approval.
| (537) | ||
| (54) | ||
| (11) | ||
| (6) | ||
| (4) |

tmpro20

Verenigde Staten
When it comes to Plans for my projects you are the best. Hands down deserves 5 stars. I highly recommend Dilawaiz. If you are looking for mark up plans for permits, reach out to Dilawaiz.
Reactie van de freelancer

homecontractor
Verenigde Staten
Reactie van de freelancer
expeditionguy
Verenigde Staten
Reactie van de freelancer
piedmontcafe
Verenigde Staten
Thank You for the quick turnaround. The final set is perfect...
Reactie van de freelancer
homecontractor
Verenigde Staten
Reactie van de freelancer