Sommige informatie wordt in het Engels weergegeven.
Over mij
Hi,
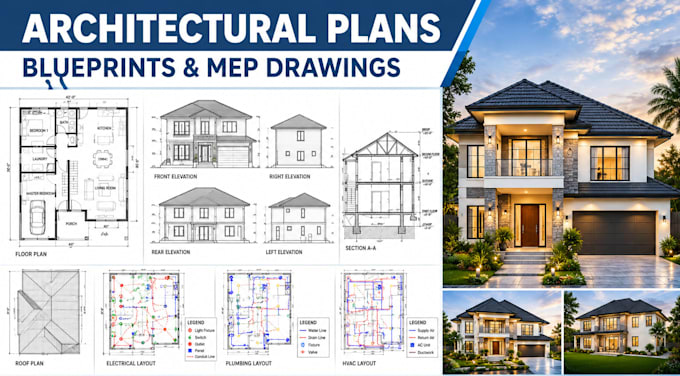
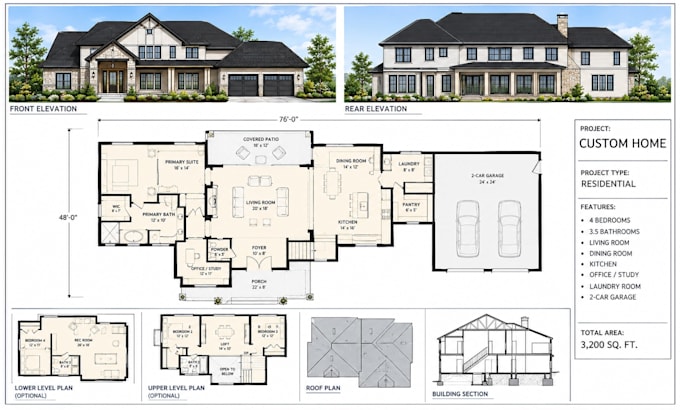
This is Emmie, I’m a professional AutoCAD draftsman specializing in 2D floor plans, architectural drafting, permit drawings, and MEP drawings. I help architects, contractors, builders, engineers, property owners, and homeowners turn sketches, PDFs, and existing drawings into accurate, clean, and professional CAD drawings
My services include AutoCAD drafting, architectural floor plans, permit drawings, MEP/HVAC layouts, and PDF or sketch-to-CAD conversion.I focus on precision, clear documentation, professional presentation, and delivering drawings that meet your project requirements.... Lees meer