Door categorieën bladeren
Ontdekken
Fiverr Pro
Nederlands
$
USD

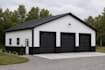
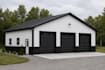
Design Barndominium, Pole Barn & House Plans That Get Approved Faster
Are you looking for permit-ready architectural drawings for your barndominium, pole barn, custom house, garage, ADU, or residential project?
I specialize in creating accurate, code conscious, and city permit-ready drawing sets that help homeowners, builders, contractors, and real estate investors move from concept to construction with confidence.
What You'll Receive
Your satisfaction and project success are my priorities. I work closely with every client to ensure the final drawings meet the project's goals and are prepared for a smooth permit submission process.
Send me a message before placing your order so we can discuss your project and choose the best package for your needs.
Fiverr screent de freelancers in deze categorie niet. Verifieer de kwalificaties en bespreek de specificaties met de freelancer voordat je een bestelling plaatst, inclusief je voorkeuren met betrekking tot het gebruik van AI-tools.
Barndostudio
Talen


