Door categorieën bladeren
Ontdekken
Fiverr Pro
Nederlands
$
USD


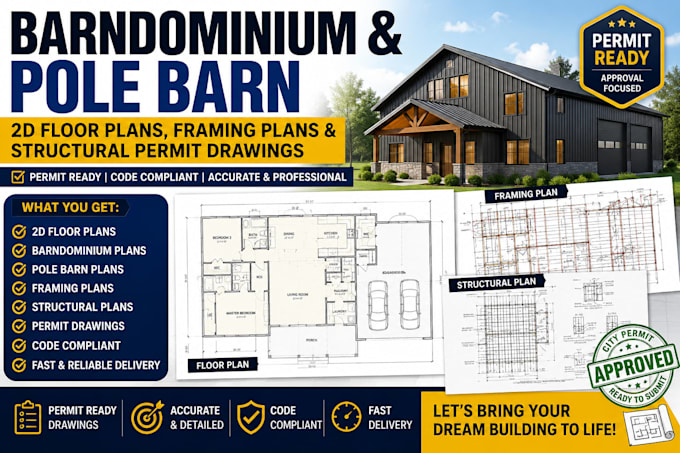
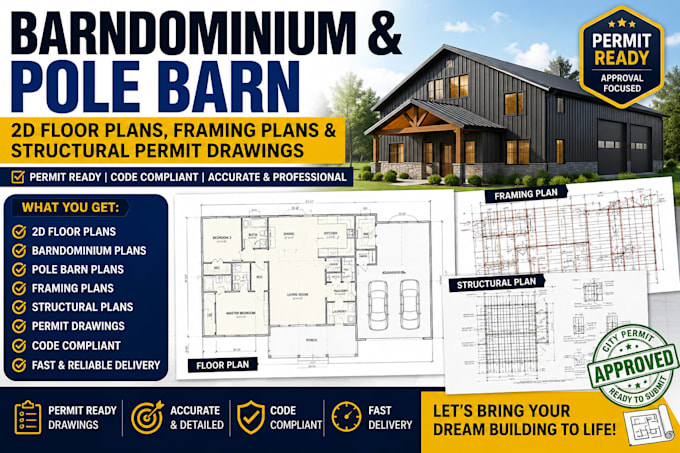
Planning a barndominium or pole barn but don't know where to start? Need accurate drawings for construction or permit approval?
I create professional 2D floor plans, framing plans, structural plans, and permit ready drawing sets that help homeowners, contractors, and builders move from ideas to buildable plans with confidence.
Whether you're building a new barndominium, converting a pole barn, or preparing documents for your local building department, I deliver clear, organized, and code-conscious drawings tailored to your project requirements.
What you get:
To get started, simply send:
Have questions before ordering? Send me a message, and I'll review your project and recommend the best solution before you spend a dime.
Laat het de freelancer weten als je voorkeuren voor of zorgen hebt over het gebruik van AI-tools voor het voltooien en/of leveren van je bestelling.
Barndoblueprint
Talen