Door categorieën bladeren
Ontdekken
Fiverr Pro
Nederlands
$
USD

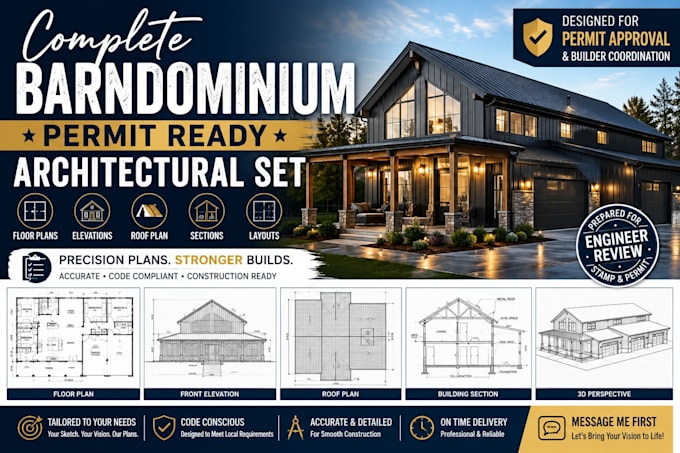
Planning a Barndominium and need a complete architectural drawing package for budgeting, construction, builder coordination, or permit preparation?
I create accurate 2D architectural drawing sets tailored to your sketches, reference images, dimensions, and project specifications. Based on your selected package and project requirements, your plans may include floor plans, exterior elevations, roof plans, building sections, and layout drawings. Additional services such as foundation plans, electrical layouts, plumbing plans, HVAC layouts, and site plans are available depending on the project scope or through a custom offer. All drawings are prepared to facilitate review by your local licensed engineer for stamping or permit approval where applicable. Engineering stamps are not included unless expressly specified.
Please contact me before placing your order so we can review your project details, drawing requirements, square footage, package selection, and delivery schedule.
Fiverr screent de freelancers in deze categorie niet. Verifieer de kwalificaties en bespreek de specificaties met de freelancer voordat je een bestelling plaatst, inclusief je voorkeuren met betrekking tot het gebruik van AI-tools.
Thomas G
Talen