Door categorieën bladeren
Ontdekken
Fiverr Pro
Nederlands
$
USD

CITY APPROVAL SPECIALIST
Skills
Bekijk mijn diensten
Approval Specialist
Architect • Freelance
Feb 2022 - Present • 4 yrs 3 mos
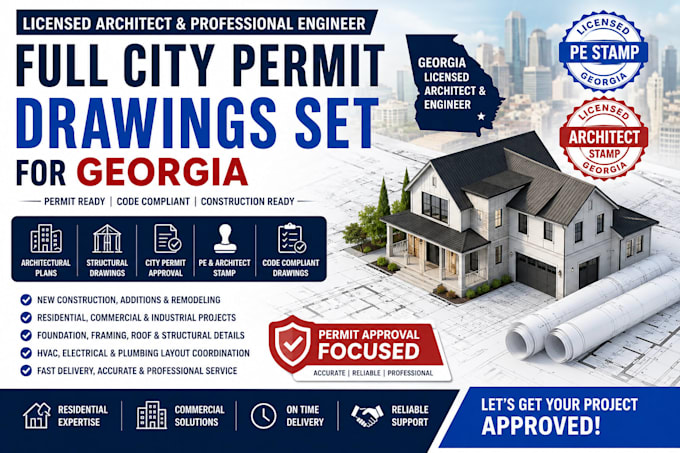
With several years of hands-on experience in architectural design and structural engineering, I have successfully delivered high-quality permit-ready drawings, structural plans, and construction documentation for residential, commercial, and mixed-use developments across the United States. My expertise covers complete design development, code-compliant drafting, structural detailing, remodeling plans, permit revisions, and engineering coordination tailored to city and county approval requirements. I have worked on a wide range of projects including custom homes, ADUs, duplexes, apartment buildings, office spaces, retail developments, warehouse structures, steel framing systems, patio and deck additions, renovations, and foundation designs. My workflow is focused on accuracy, efficiency, and delivering construction-ready solutions that align with both client expectations and international building standards. I am highly proficient in industry-standard software such as AutoCAD, Revit, SketchUp, ETABS, STAAD Pro, SAP2000, and other architectural and structural design tools used for drafting, modeling, analysis, and documentation. I understand the importance of detailed coordination between architectural and structural components to ensure smooth permit approval and successful project execution. Over the years, I have assisted homeowners, contractors, developers, and real estate investors in transforming concepts into professionally engineered plans ready for submission and construction. My ability to communicate clearly, meet deadlines, and maintain high-quality standards has helped build long-term working relationships with clients across different project scales. Whether it’s a new construction project, structural modification, permit correction, or complete architectural package, I am committed to delivering professional, reliable, and code-compliant solutions that support safe, functional, and visually impressive developments.
