Sommige informatie wordt in het Engels weergegeven.
Over mij
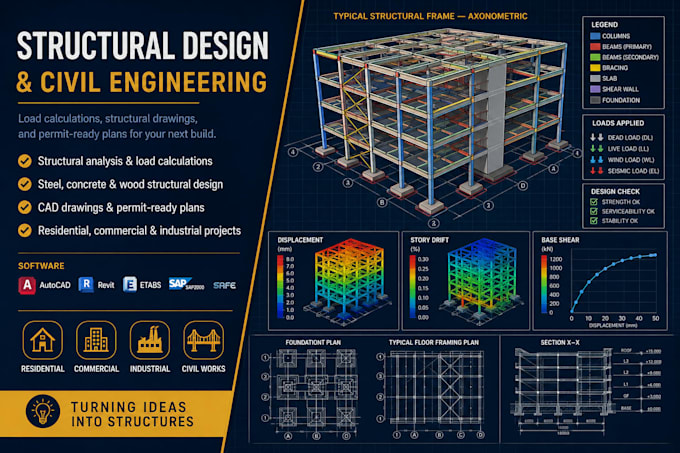
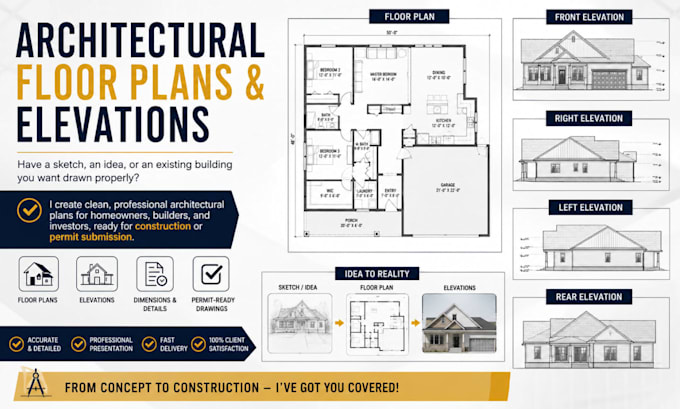
I am Gabs, a building design and drafting specialist who helps homeowners, builders, and contractors get permit-ready drawings the first time. I prepare architectural layouts, HVAC load calculations and duct designs, structural drawings, and permit sets using AutoCAD and Revit. Clients often come with a rough sketch, a tight deadline, or a city rejection letter. I ask the right questions, explain my assumptions, and deliver clear, code-based files. I am honest about stamps and approvals, and I reply fast. Send me your project and city, and I will tell you what you need.... Lees meer