Door categorieën bladeren
Ontdekken
Fiverr Pro
Nederlands
$
USD
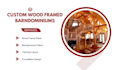
Wil je jouw droom hout omgeven barndominium bouwen, die rustieke charme, structurele veiligheid en modern wonen combineert? Ik lever complete, vergunning gereed structurele en architectonische plannen, afgestemd op jouw locatie, budget en lokale codes.
Mijn diensten omvatten:
Elk ontwerp voldoet aan de codes (IBC, IRC, Eurocode of jouw lokale standaard), gebouwd voor duurzaamheid, eenvoudige constructie en energie-efficiëntie.
Wat je ontvangt: tijdige levering, duidelijke communicatie, revisies totdat je volledig tevreden bent, en een professioneel planpakket klaar voor bouwers en vergunningaanvraag.
Laten we beginnen: Stuur je locatie-afmetingen, bodem/klimaatinformatie, gewenste grootte en kamers, eventuele eerdere schetsen of inspiratie. Ik maak een op maat gemaakte offerte en plan speciaal voor jou.

Projectschaal:
House
Type gebouw:
Residentieel
•
Commercieel
•
Industrieel
Materiaalspecialiteit:
Beton
•
Hout
Laat het de freelancer weten als je voorkeuren voor of zorgen hebt over het gebruik van AI-tools voor het voltooien en/of leveren van je bestelling.
