Door categorieën bladeren
Ontdekken
Fiverr Pro
Nederlands
$
USD


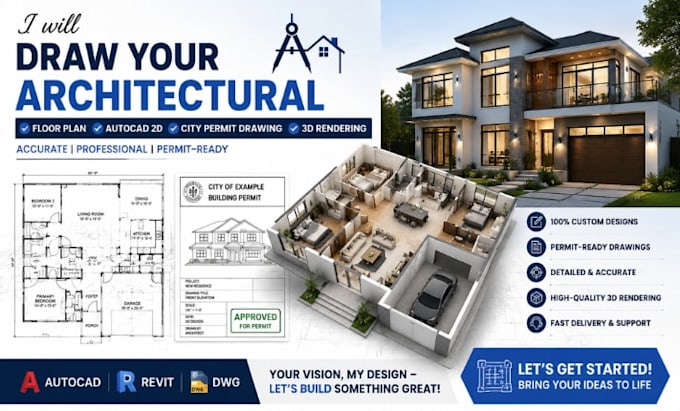
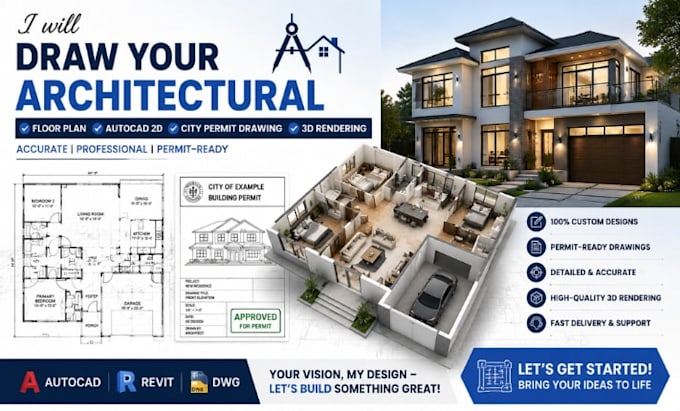
Are you looking for accurate architectural drawings, professional AutoCAD floor plans, or realistic 3D visualizations? I provide high-quality architectural design services, including 2D floor plans, city permit drawings, space planning, and detailed 3D architectural renderings for residential and commercial projects.
With expertise in AutoCAD and architectural visualization, I transform your ideas, sketches, or concepts into clear, precise, and functional designs that meet industry standards. Whether you need a new home layout, renovation plan, construction documentation, or a realistic exterior/interior rendering, I deliver customized solutions tailored to your project requirements.
Why choose my service?
I focus on quality, accuracy, and attention to detail to help bring your architectural vision to life. Lets create professional drawings that support your construction, approval, and design goals.
Fiverr screent de freelancers in deze categorie niet. Verifieer de kwalificaties en bespreek de specificaties met de freelancer voordat je een bestelling plaatst, inclusief je voorkeuren met betrekking tot het gebruik van AI-tools.
AutoCAD 2D floor plans, city permit drawings
Talen